
Steve Enchin | Beach Cities Living – South Bay Homes & Real Estate
75 :: lacc75

Start of property details
1 / 76
2300 John Street
Manhattan Beach, CA 90266
1 day ago
NEW
$7,395,000
Active
6
Beds
7
Baths
2
Garage
5,220
Sqft 0.15
Acres
MLS# SB26191722
Cumulative Days on Market: Less than 1
· Includes prior listings
· Currently listed since 09/09/26
· Data provided by the MLS.
Property Description
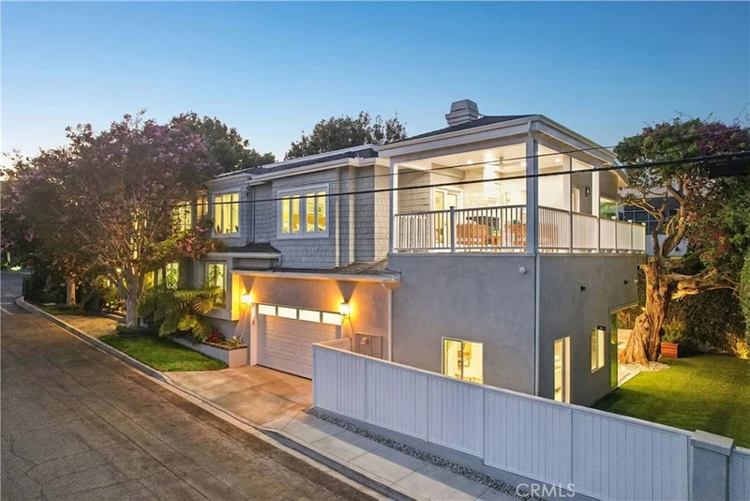
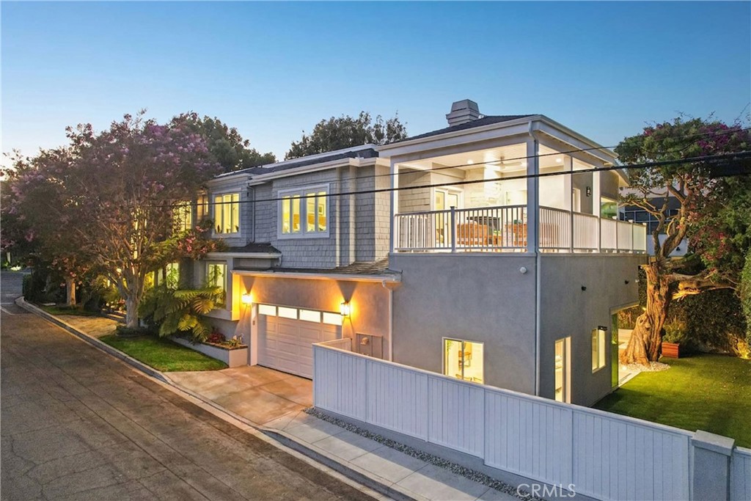
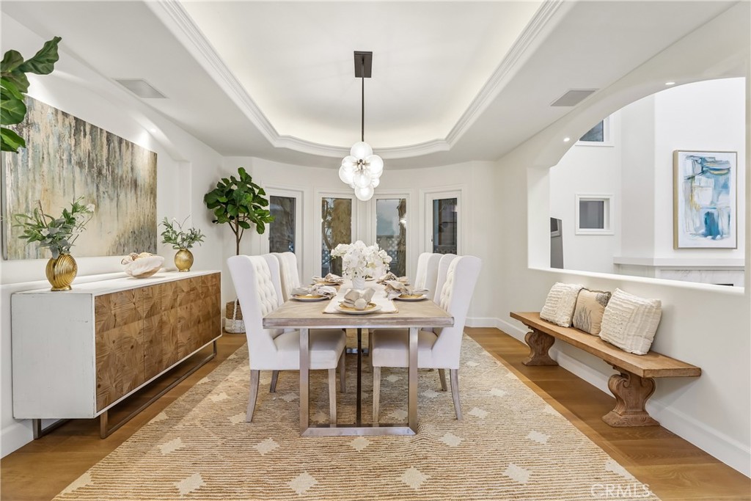
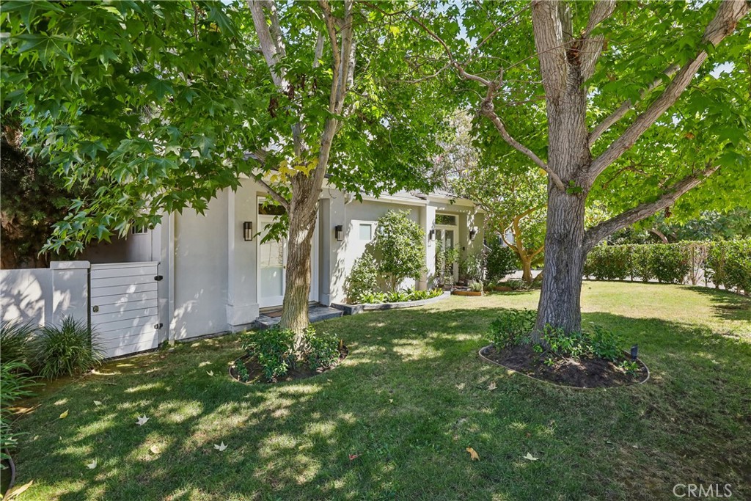
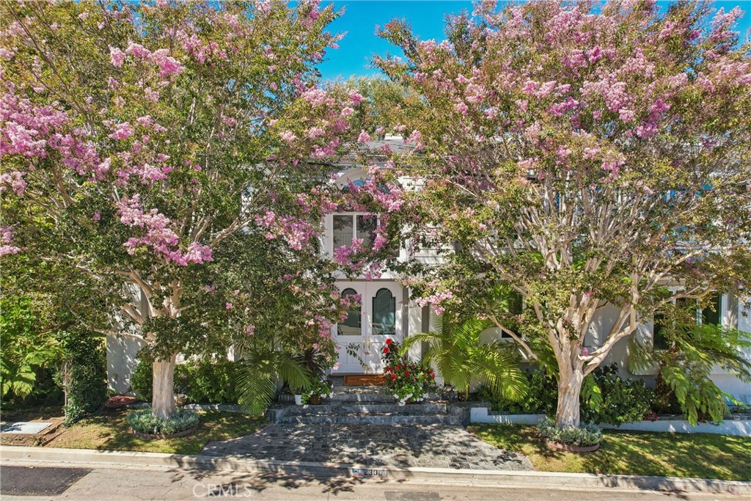
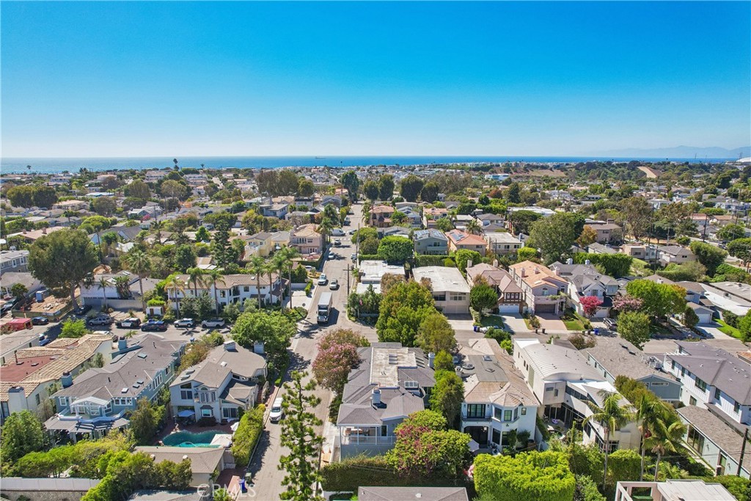
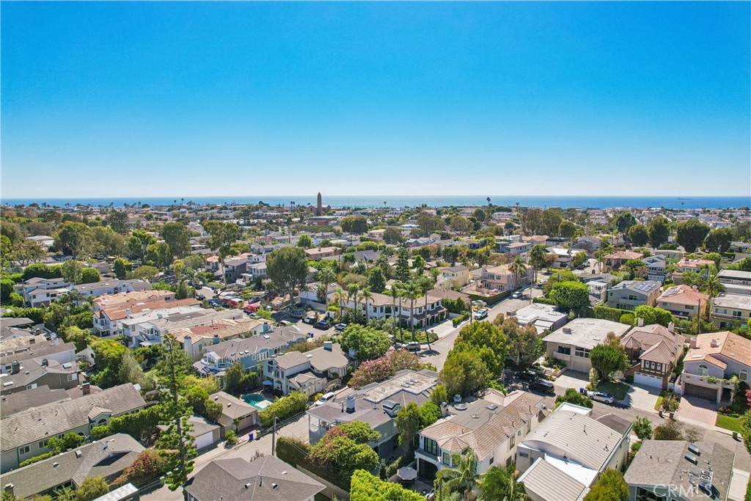
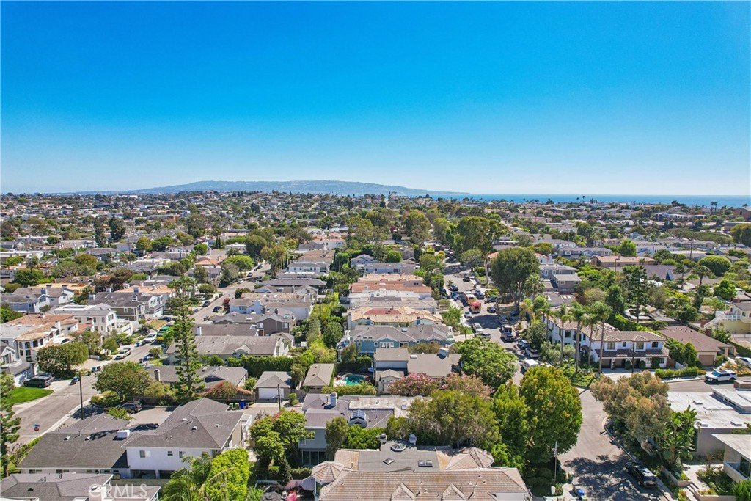
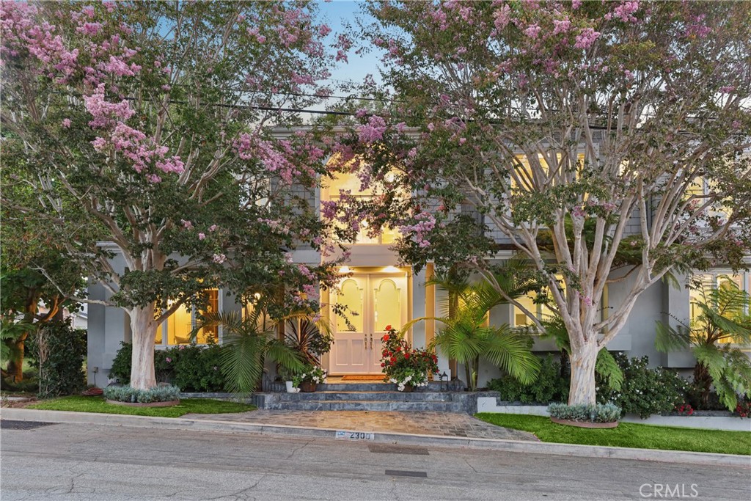
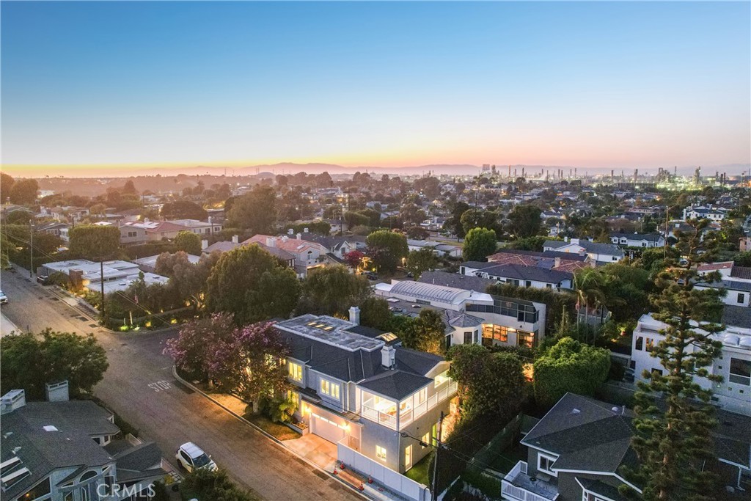
Some homes win you over with the house. This one starts with the street. Set on coveted John Street in Manhattan Beach’s Tree Section—one of the neighborhood’s wider and most desirable streets—this beautifully remodeled Cape Cod estate pairs an A++ location with exceptional scale. The extra street width allows parking on both sides while still maintaining a spacious, open feel, a rarity in the Trees. Add a prized Martyrs-area setting near American Martyrs Church and School, and the location alone makes a compelling case.
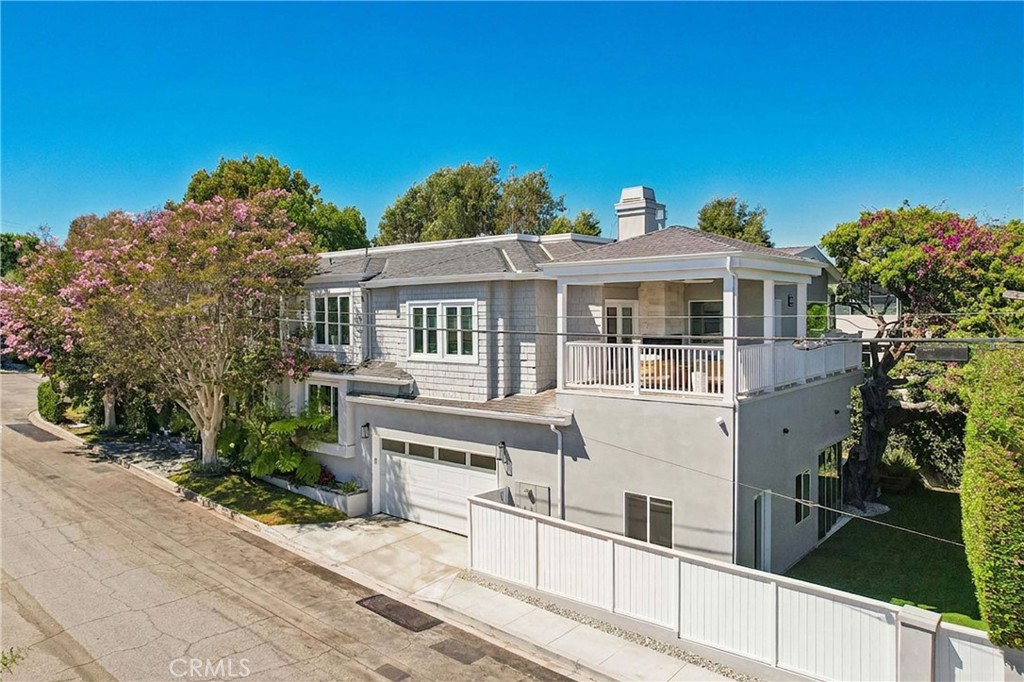
Then there’s the size: approximately 5, 220 sq. ft. of living space on an oversized approximately 6, 700 sq. ft. corner lot—both notably generous for the Tree Section.
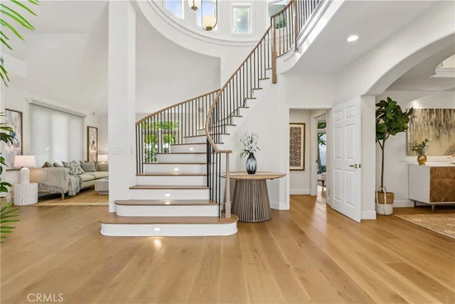
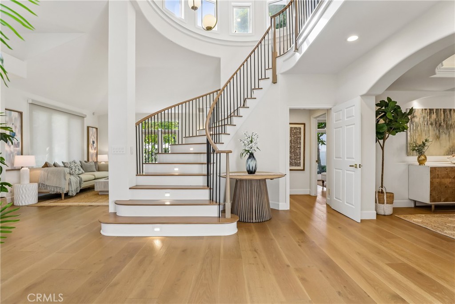
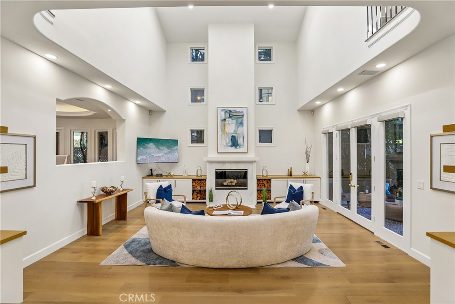
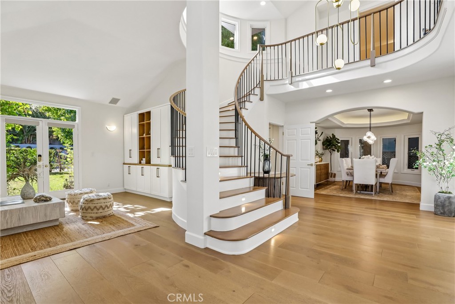
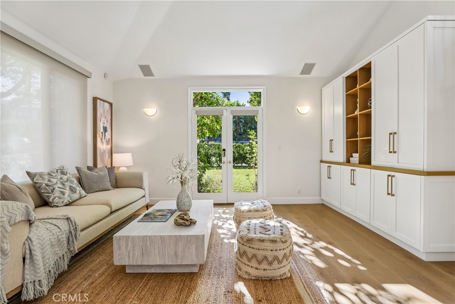
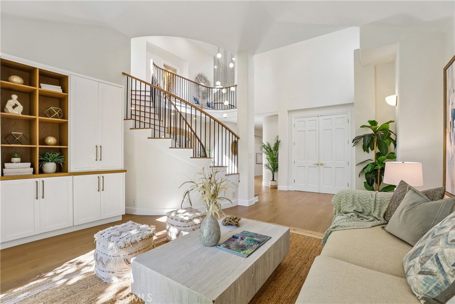
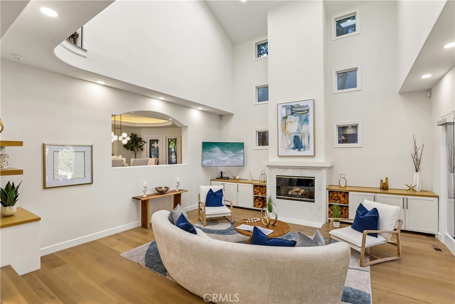
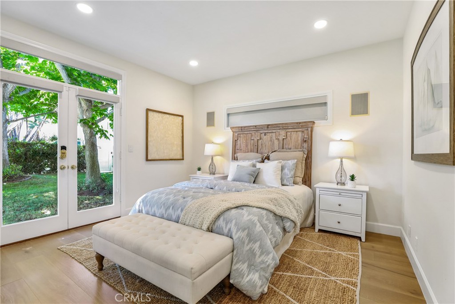
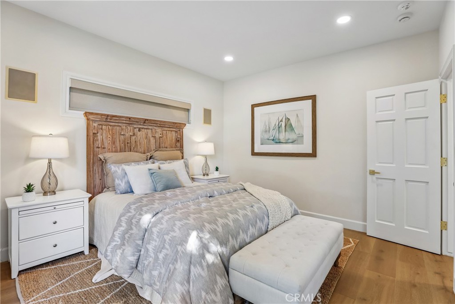
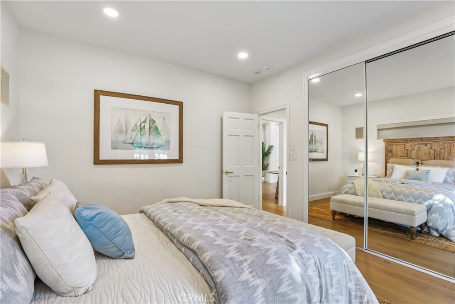
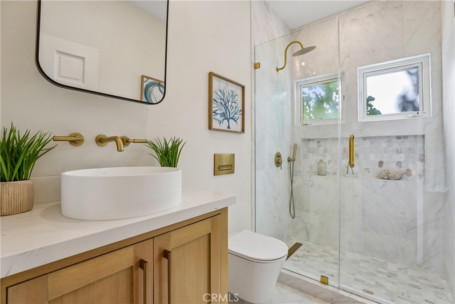
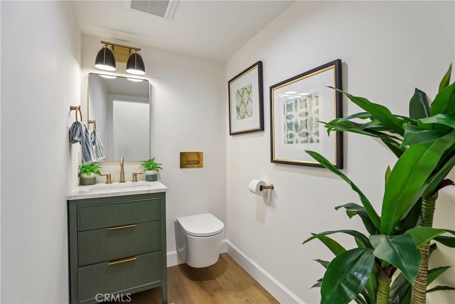
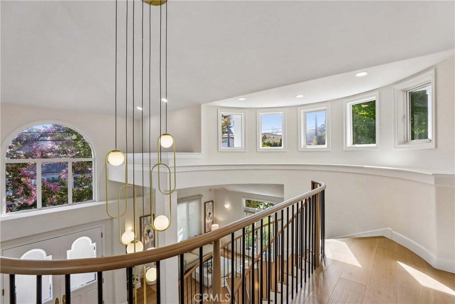
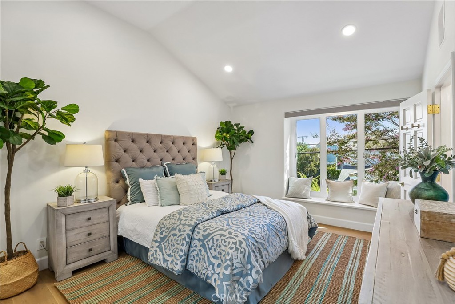
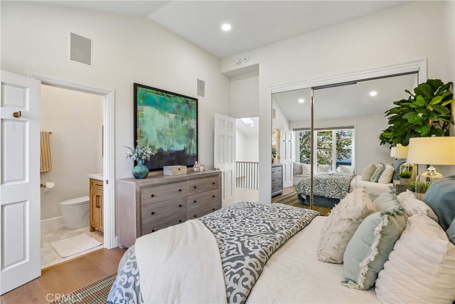
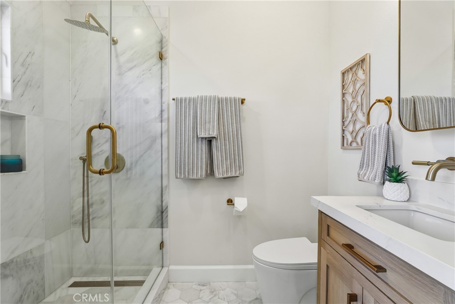
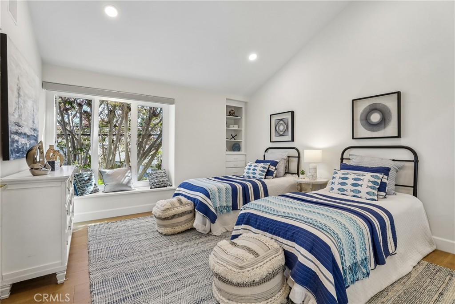
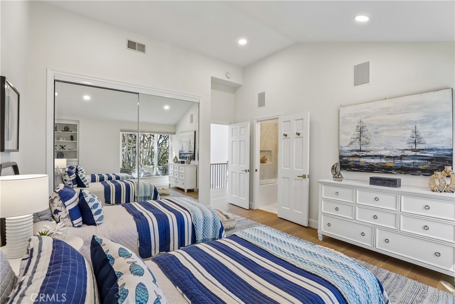
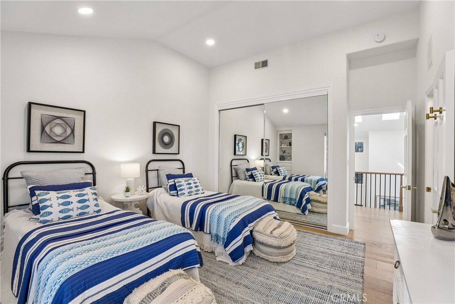
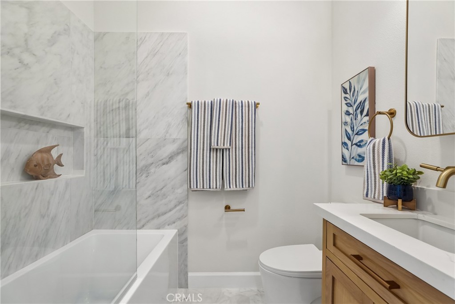
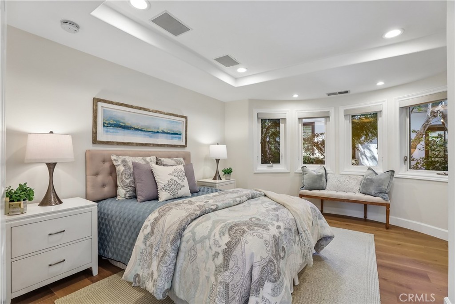
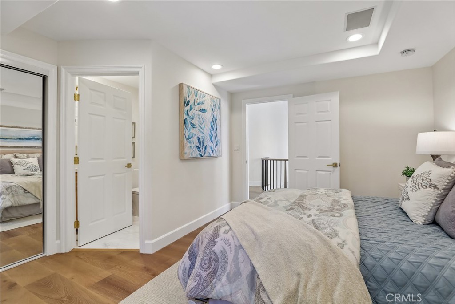
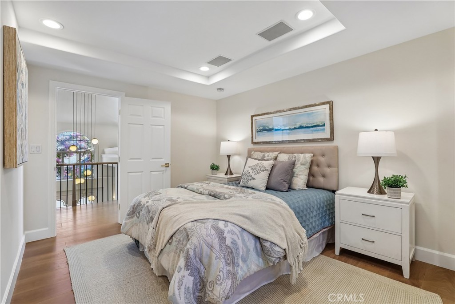
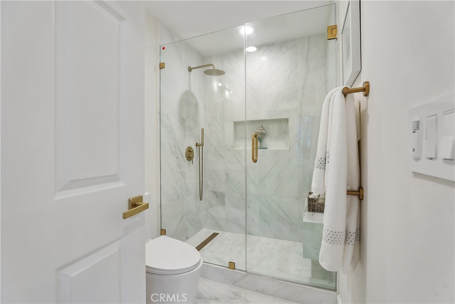
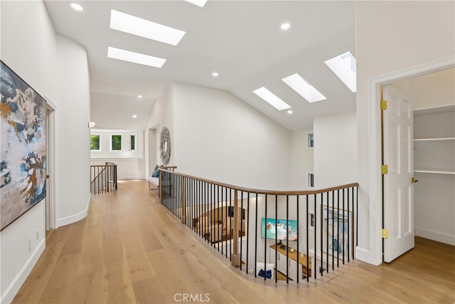
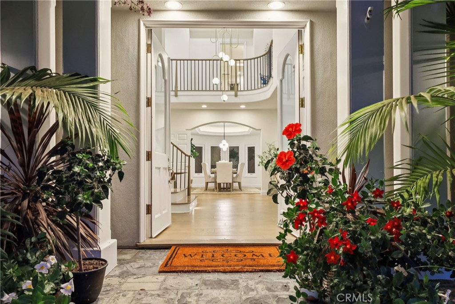
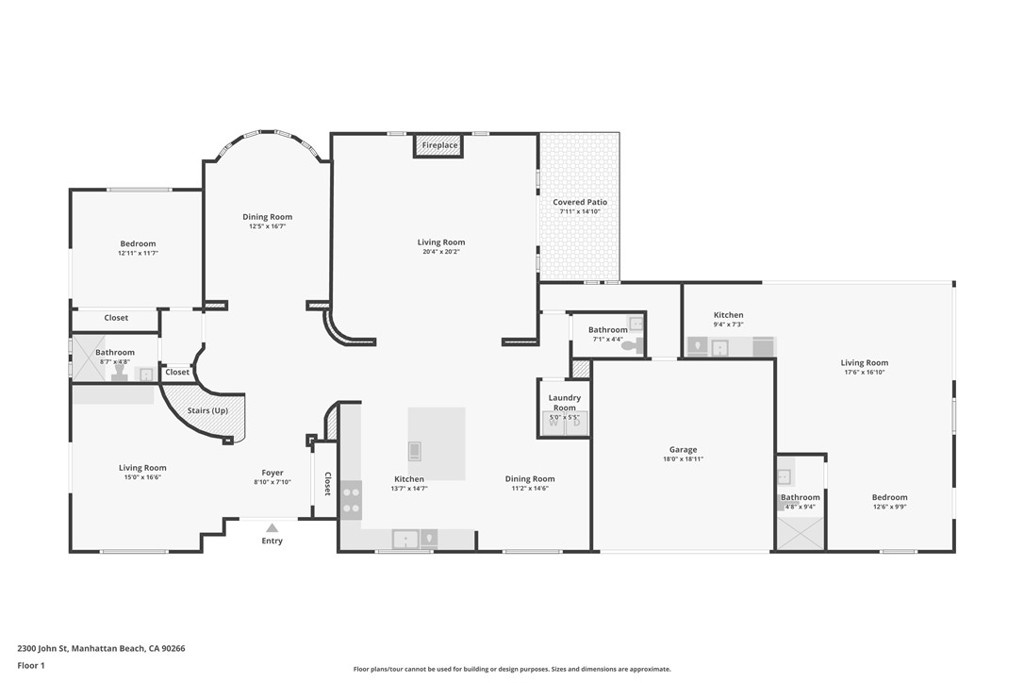
Inside, a dramatic two-story foyer, curved staircase, expansive windows and wide-plank oak floors set a warm, sophisticated tone. Every bedroom enjoys an en suite bath, while a main-level suite with French doors to the yard is ideal for guests or multigenerational living.
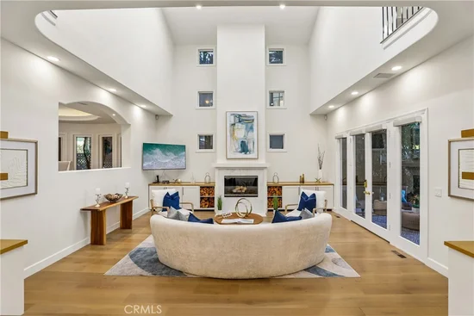
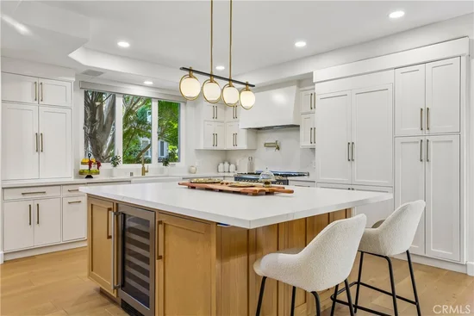
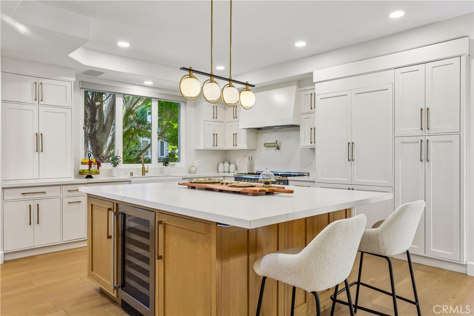
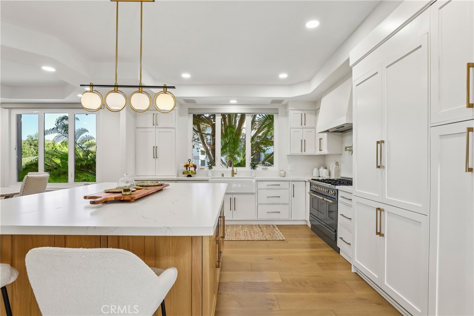
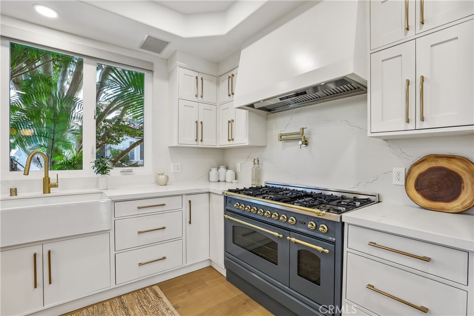
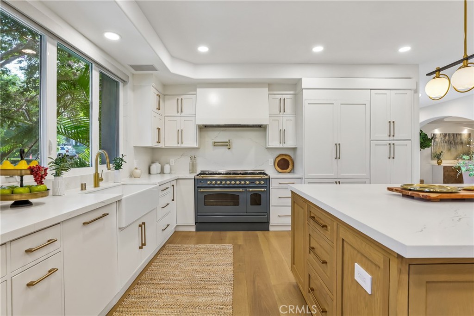
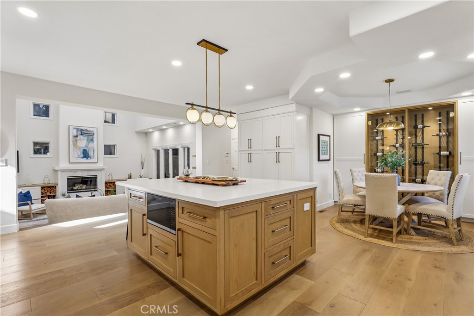
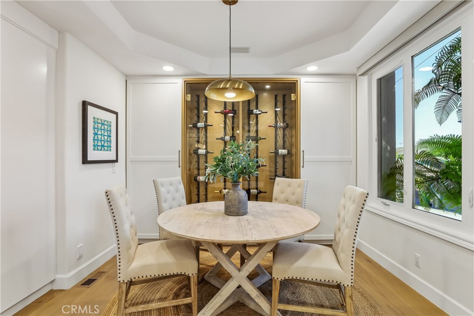
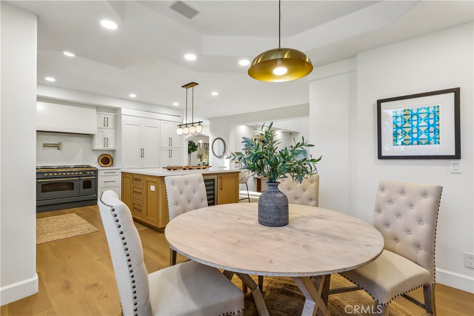
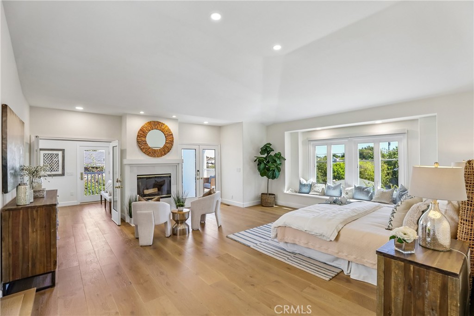
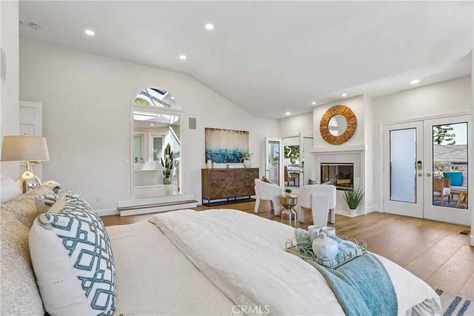
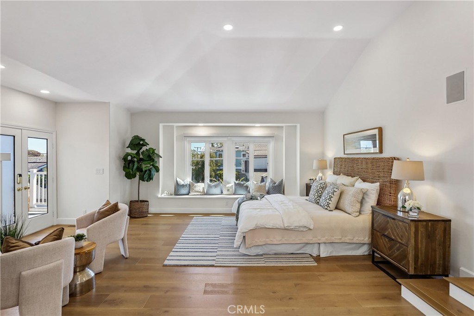
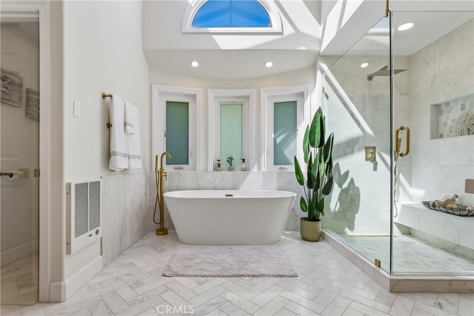
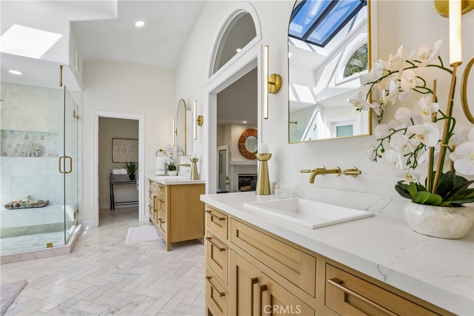
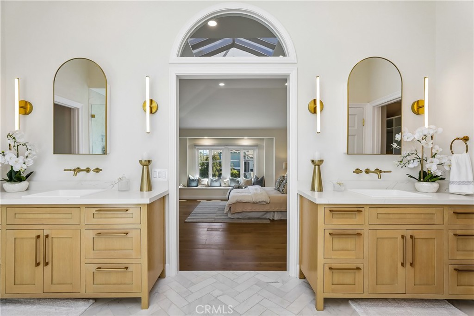
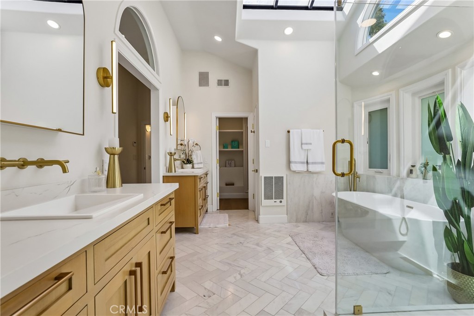
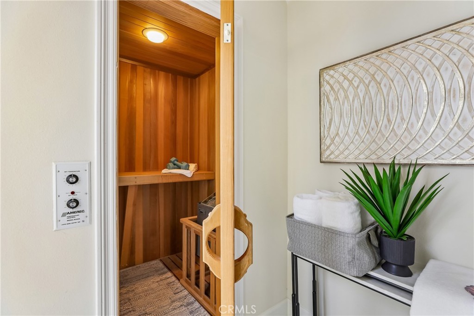
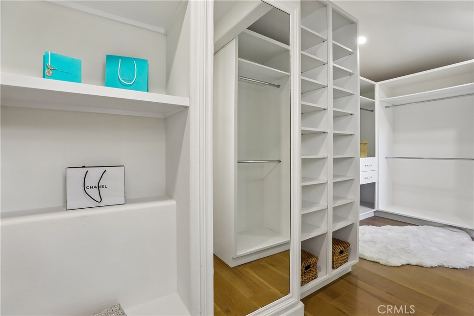
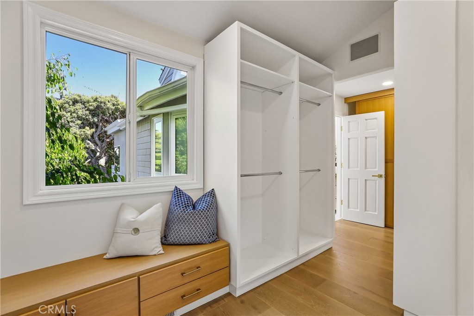
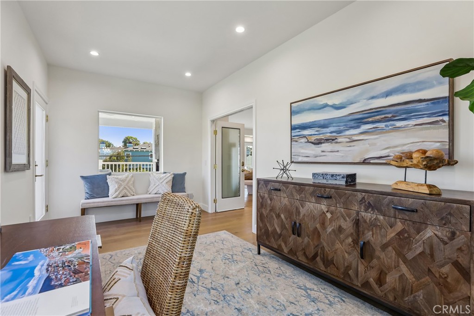
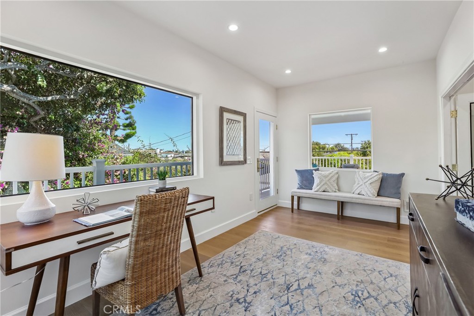
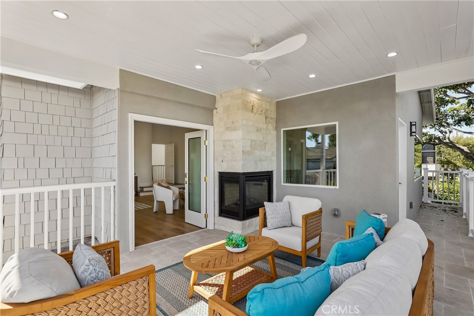
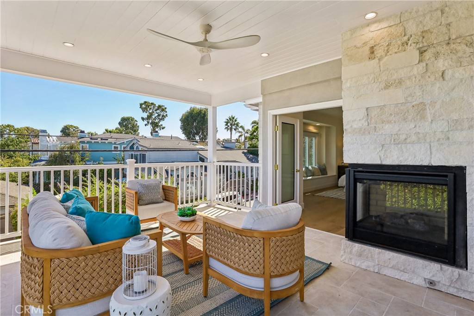
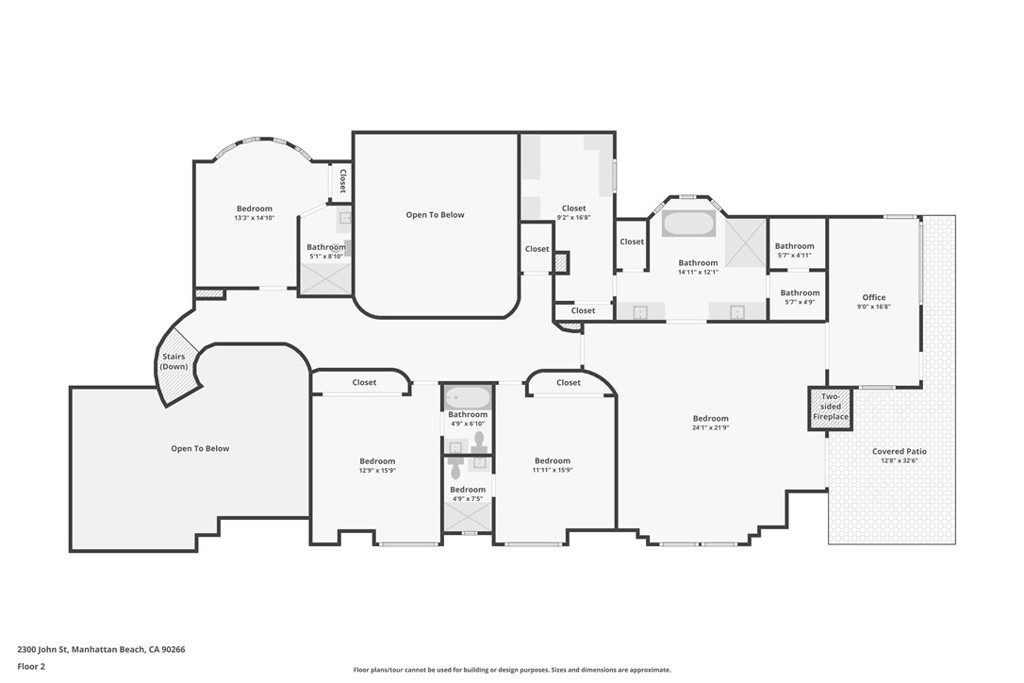
The gathering spaces shine, led by a bespoke kitchen with Cambria countertops, oversized island, custom cabinetry, 8-burner range, beverage refrigerator and glass wine display. Upstairs, the primary suite feels like a private retreat with a two-sided fireplace, window seat, covered balcony with outdoor fireplace and bonus room for work, wellness or lounging. The spa-inspired bath adds skylights, sauna, soaking tub, spacious shower and custom walk-in closet.
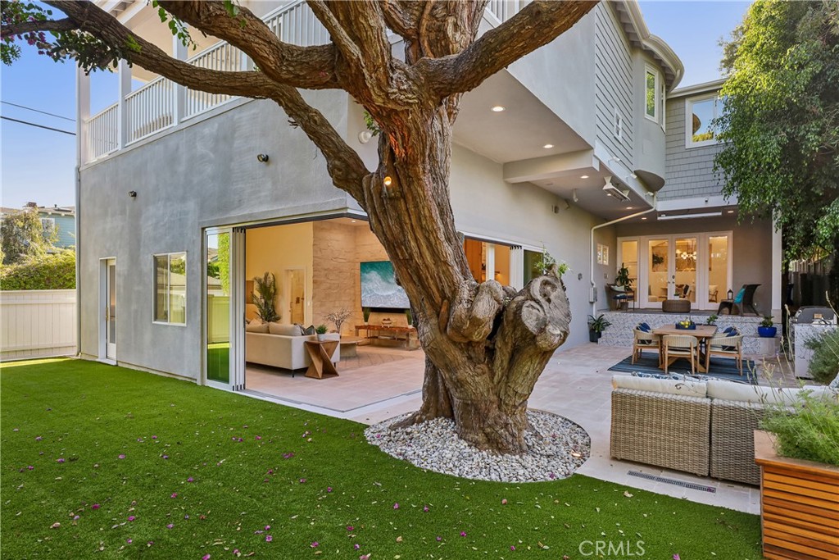
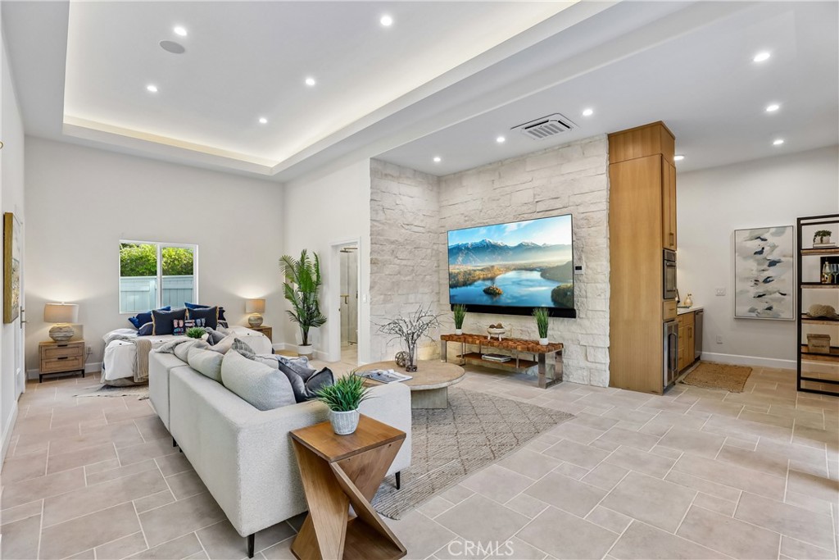
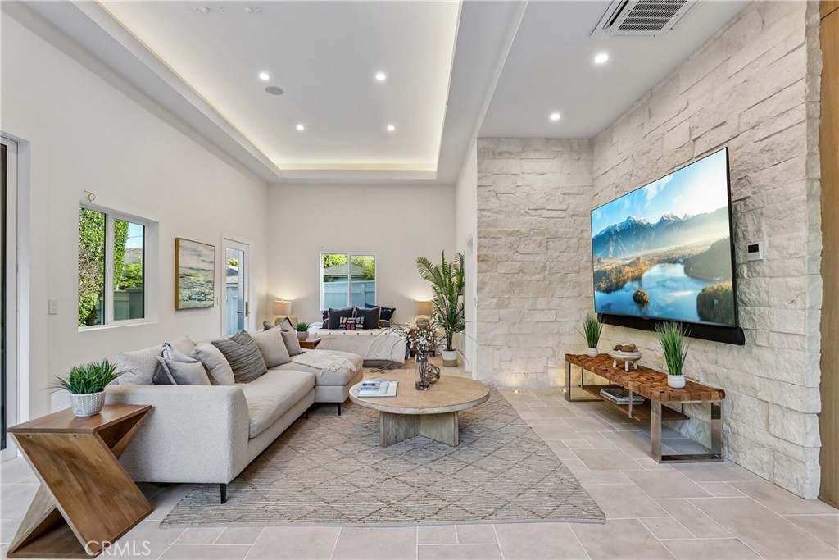
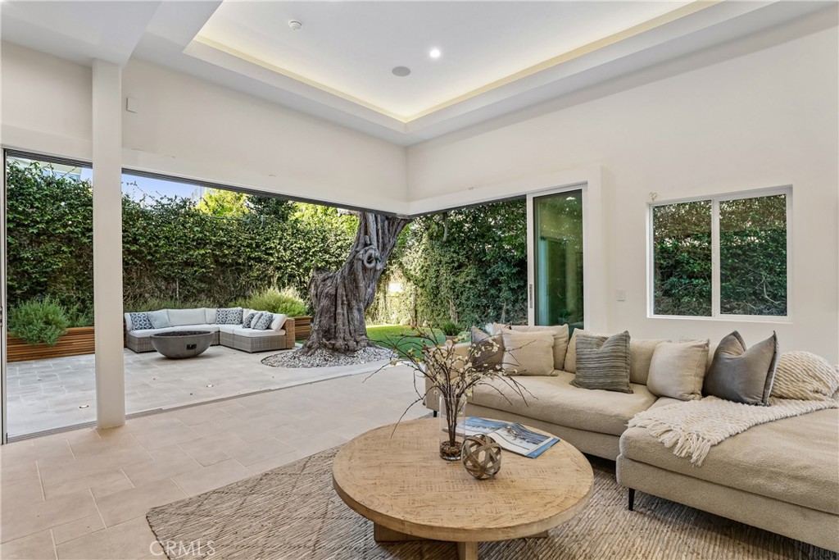
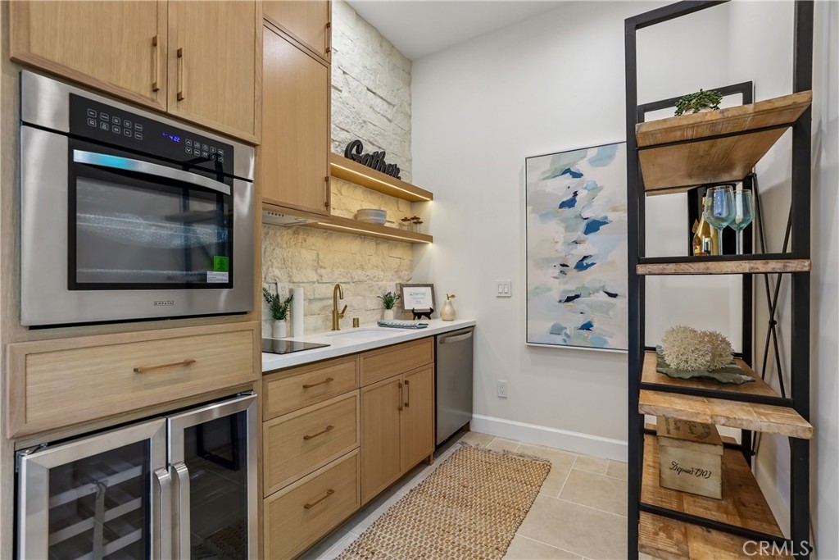
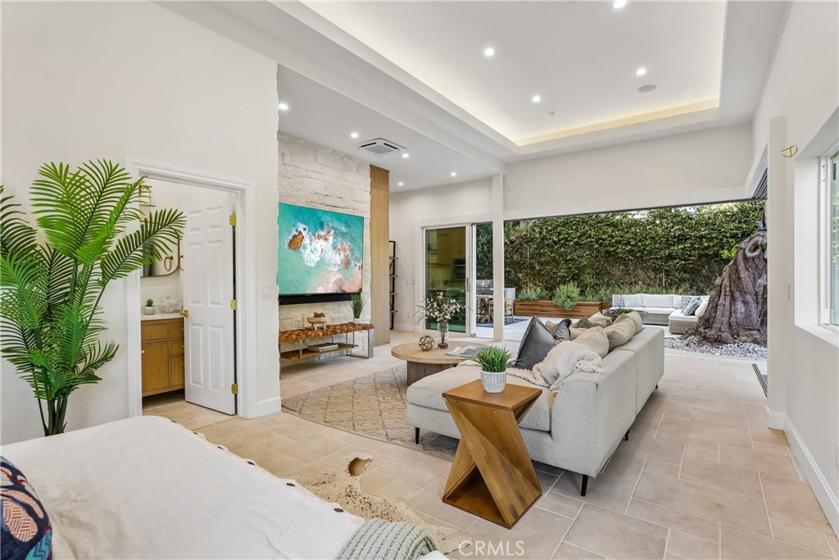
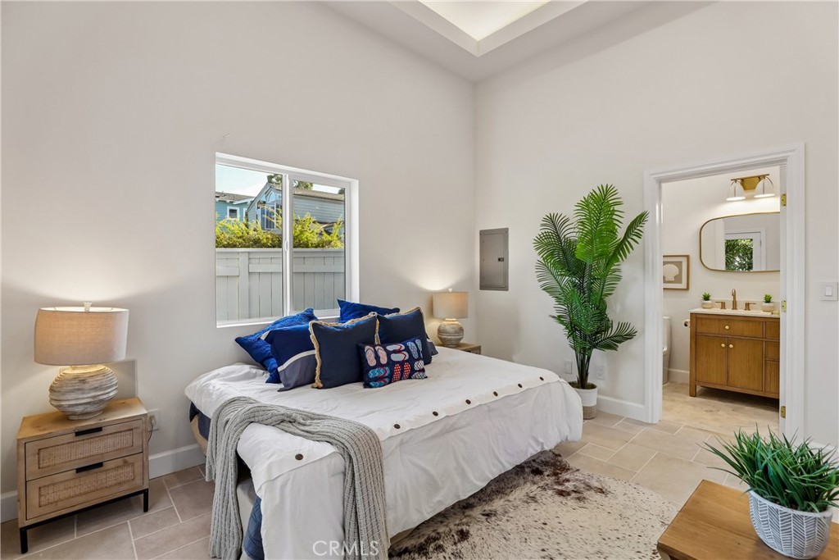
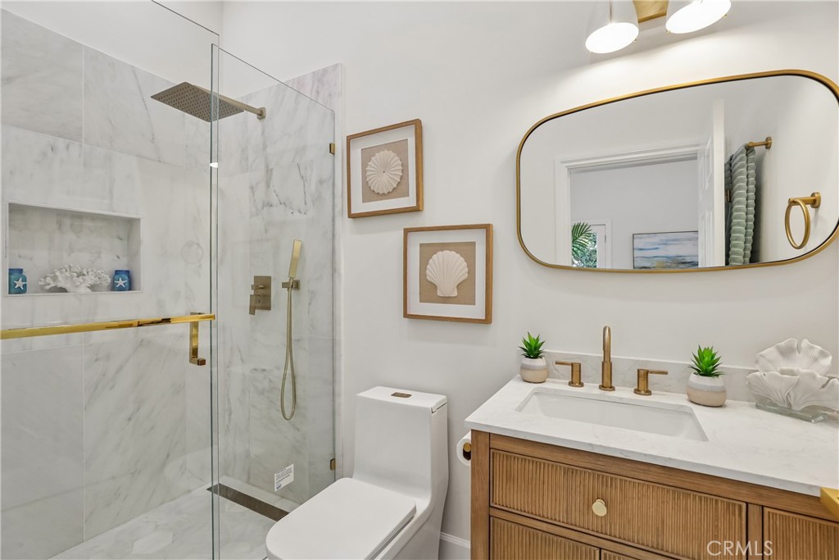
A flexible ADU brings even more possibility, with sliding glass walls opening to the garden, kitchenette and full bath—perfect for guests, an office, studio, wellness space or added value.
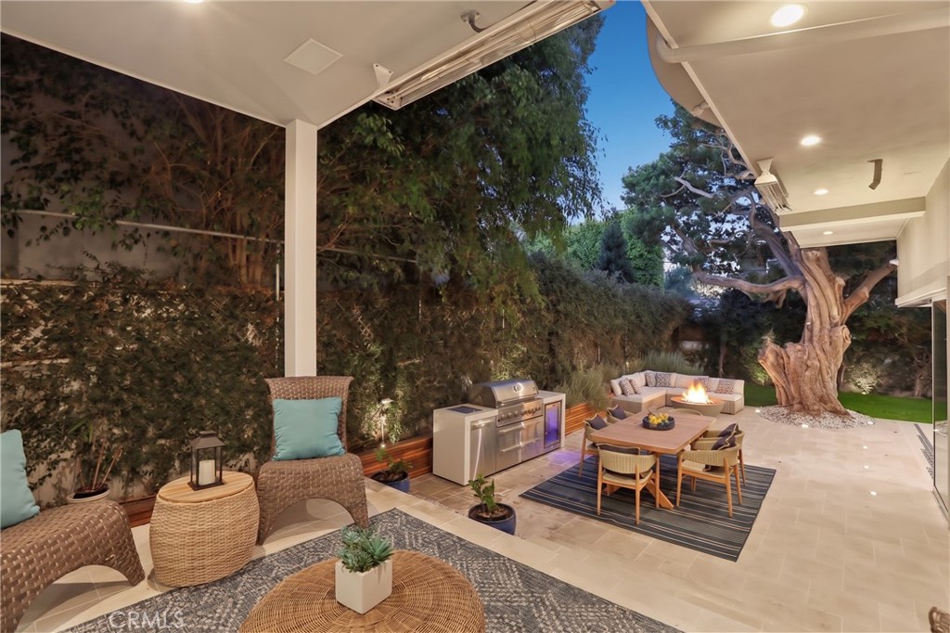
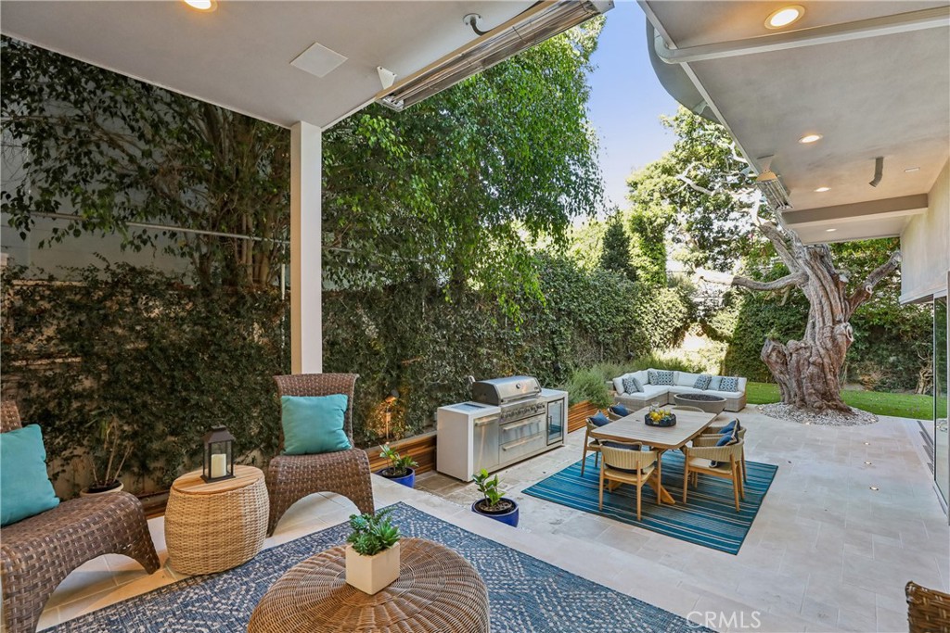
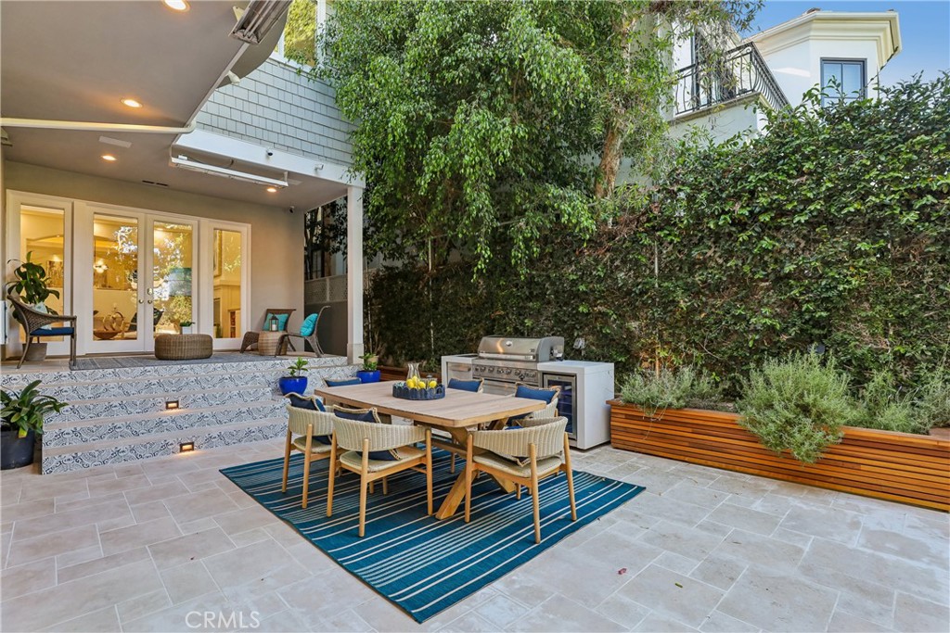
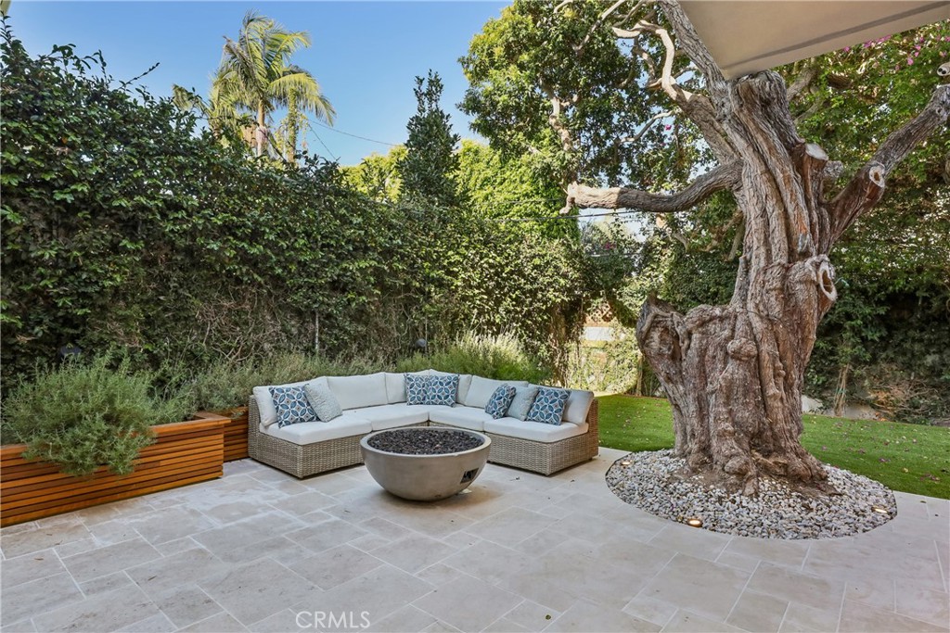
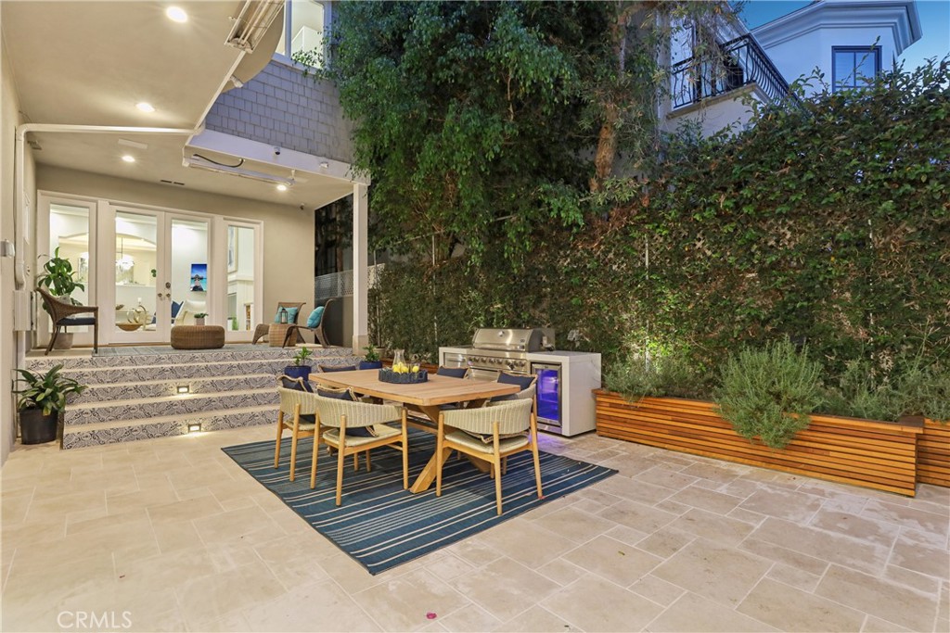
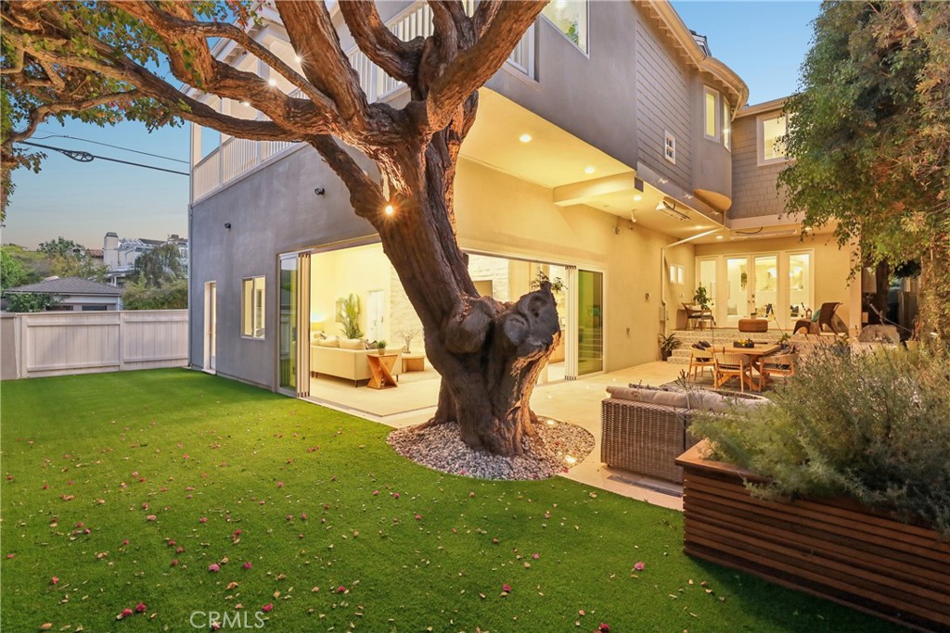
Outside, Jerusalem stone, mature landscaping, turf, custom lighting, fire pit and Mont Alpi outdoor kitchen create an effortless setting for entertaining.
Exceptional street. Exceptional lot. Exceptional scale. And a beautifully reimagined home in one of the Tree Section’s most sought-after locations.
Open House Announcements
Sep 11th
12:00pm to 2:00pm
In person. Please join us!
Sep 12th
1:00pm to 4:00pm
In person. Please join us!
Sep 13th
2:00pm to 5:00pm
In person. Please join us!
Property Highlights
Property Type
Residential
Property Sub Type
Single Family Residence
Architectural Style
Cape Cod, Contemporary
Bedrooms
6
Total Bathrooms
7
Living Area
5,220 Sqft
Price / Sqft
$1,417
Acres
0.15
Year Built
1994
Cumulative Days On Market
1
Location
Area
143 - Manhattan Bch Tree
City/Township
Manhattan Beach
Direction Faces
South
View
Neighborhood
County
Los Angeles
Zoning
MNRS
Property Details
Price
$7,395,000
Property Type
Residential
Property Sub Type
Single Family Residence
Building
Structure Type
House
Levels
Two
Stories
2
Community
Community Features
Curbs, Sidewalks
Local Schools
Elementary School
Pacific
Middle School
Manhattan Beach
High School
Mira Costa
School District
Manhattan Unified
Interior Features
Bedrooms and Bathrooms
Total Bathrooms
7
Full Bathrooms
6
1/2 Bathrooms
1
Bedrooms
6
Bedrooms on Main Level
1
Area and Spaces
Living Area
5,220 Sqft
Number of Units
1
Appliances
Appliances
Six Burner Stove, Double Oven, Dishwasher, Exhaust Fan, Disposal, Gas Range, Microwave, Refrigerator, Range Hood, Tankless Water Heater, Water Heater
Interior Features
Interior Features
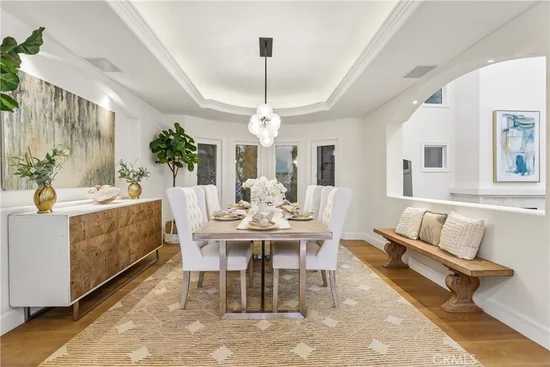
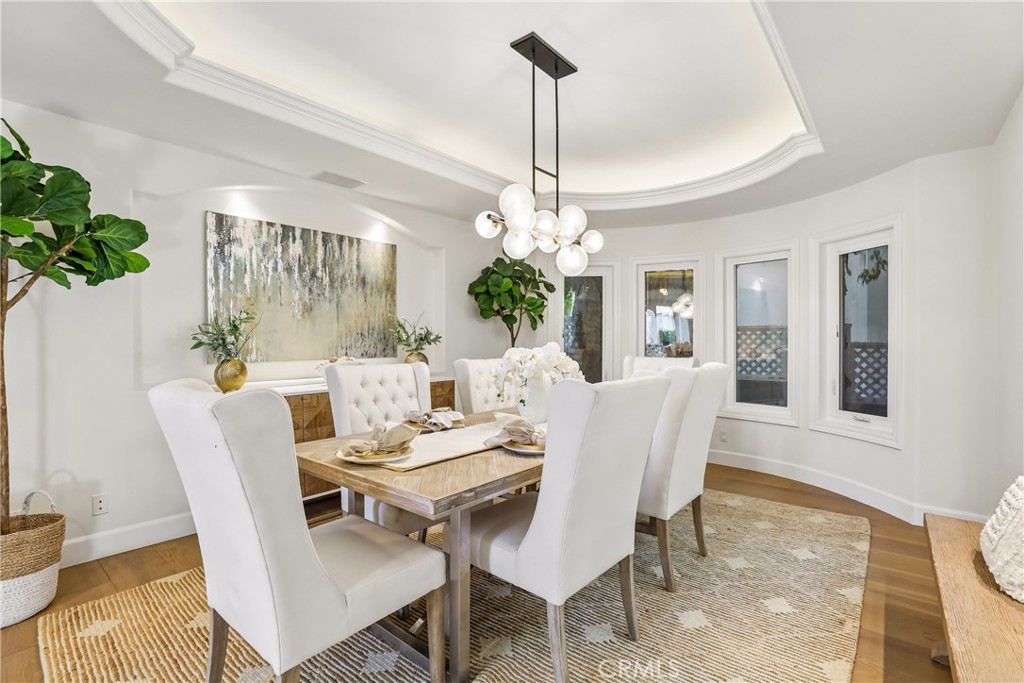
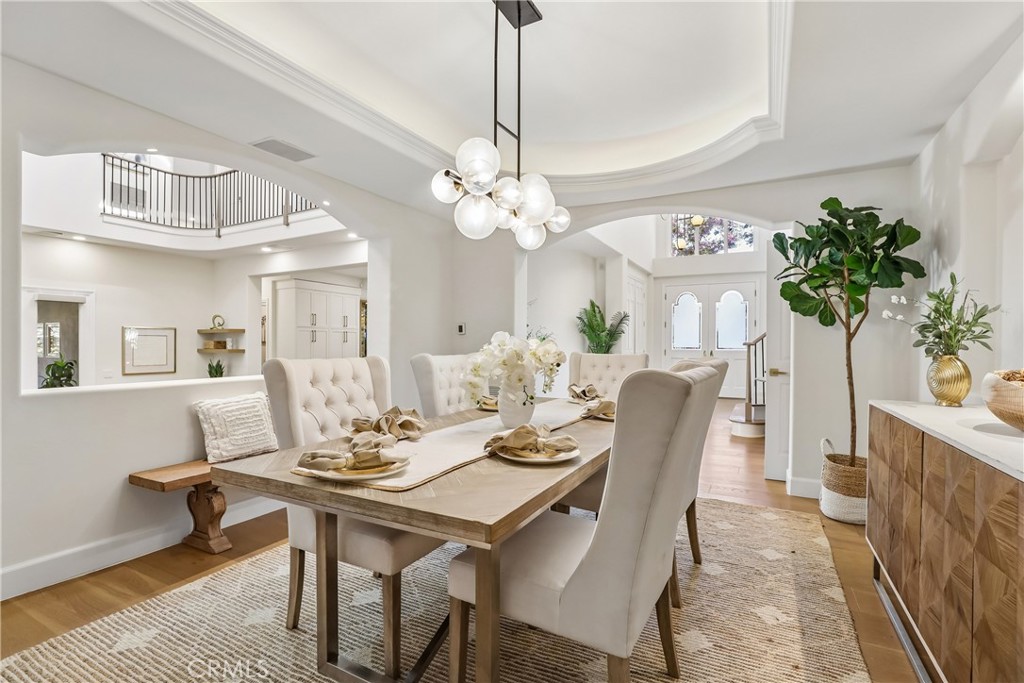
Breakfast Bar, Built In Features, Balcony, Breakfast Area, Separate Formal Dining Room, Eat In Kitchen, High Ceilings, In Law Floorplan, Living Room Deck Attached, Open Floorplan, Pantry, Quartz Counters, Stone Counters, Recessed Lighting, Two Story Ceilings, Bedroom On Main Level, Primary Suite, Wine Cellar, Walk In Closets
Flooring
Stone, Tile, Wood
Laundry Features
Laundry Room
Door Features
French Doors, Mirrored Closet Doors, Sliding Doors
Window Features
Custom Coverings, Screens, Skylights
Security Features
Prewired, Carbon Monoxide Detectors, Smoke Detectors
Fireplace Features
Family Room, Primary Bedroom, Multi Sided, Outside
Entry Level
1
Entry Location
front
Heating and Cooling
Heating Features
Central, Fireplaces
Has Fireplace
Yes
Building Details
Construction
Architectural Style
Cape Cod, Contemporary
Year Built
1994
Common Walls
No Common Walls
Terms
Terms
Special Conditions
Standard
Special Terms
Cash, Cash To New Loan, Conventional, Contract
Cumulative Days On Market
1
Heating, Cooling & Utilities
Cooling Features
Central Air
Utilities
Utilities
Overhead Utilities
Sewer
Public Sewer
Water Source
Public
Lot
Acres
0.15
Lot Size
6,745
Lot Size Area Sq Ft
6,745
Lot Features
Back Yard, Corner Lot, Front Yard, Lawn, Landscaped, Sprinkler System, Street Level, Yard
Exterior Features
Exterior Features
Barbecue, Fire Pit
Patio And Porch Features
Rear Porch, Deck, Open, Patio, Stone
Fencing
Block, Stucco Wall, Wood
Parking
Total Parking Spaces
2
Garage Capacity
2
Parking Features
Door Multi, Driveway, Garage, Private
Pool Features
Pool Features
None
Spa Features
None
Listed by Edward Kaminsky, eXp Realty of California, Inc, 310-427-2414
Listing Data last updated 09/10/2026 03:40 am
Get a Link to this Property: Copy To Clipboard
Phone:
Payment Calculator
per month.
fixed.
% interest.
$
%
$
%
Principal & Interest
+ Home Insurance
+ Property Tax
+ HOA Fees
Total interest paid over s will be:
All estimates and provided for informational purposes only. Actual amounts may vary. The output of the tool is not a loan offer or solicitation, nor is it financial or legal advice.
Information, rates, programs and loan scenarios shown are for example only as of 10-Sep-2026 and are subject to change without notice.
Interest rates provided by the St. Louis Federal Reserve Economic Data (FRED).
All products are subject to credit and property approval. Not all products are available in all states or for all loan amounts. Other restrictions and limitations apply.
Contact your preferred lender for the pricing associated with your specific transaction.
Calculations are generated by Open Source mortgage calculation software tools using common mathematical formulas. All calculations should be independently verified.
Get Walk Score Content
Property History
Today
Property information last updated
Yesterday
Status Active. This is the date the listing was placed on market.
Cumulative Days on Market: Less than 1 days (includes prior listings)
· Currently listed since September 9, 2026.
Data provided by the MLS.
Similar Properties
Listed by eXp Realty of California, Inc, Edward Kaminsky