
Steve Enchin | Beach Cities Living – South Bay Homes & Real Estate
Start of property details
1 / 47
125 Vista Del Parque
Redondo Beach, CA 90277
today
NEW
$1,799,000
Active
3
Beds
2
Baths
2
Garage
1,299
Sqft 0.16
Acres
MLS# SB26196479
Cumulative Days on Market: Less than 1
· Includes prior listings
· Currently listed since 09/16/26
· Data provided by the MLS.
Property Description
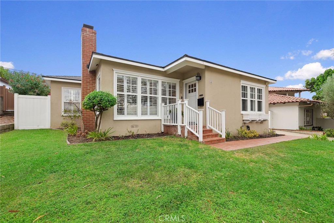
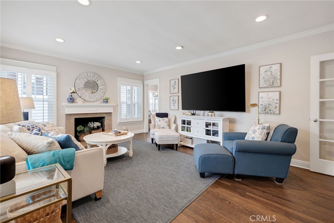
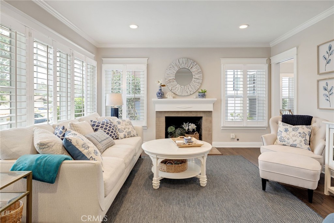
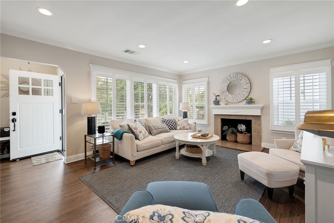
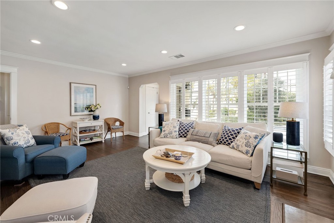
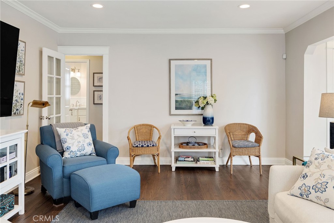
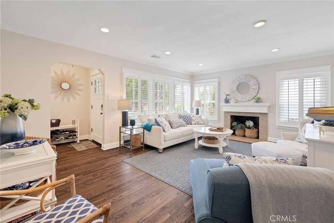
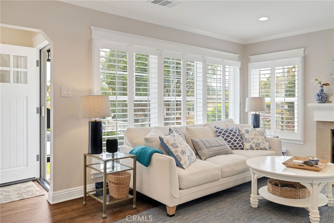
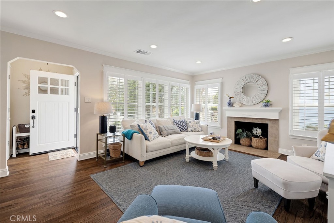
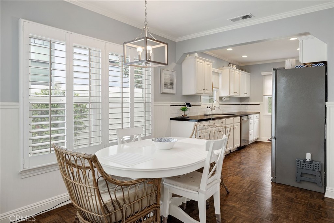
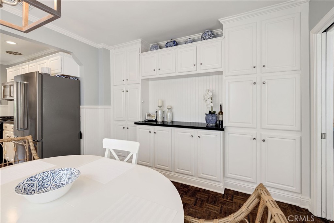
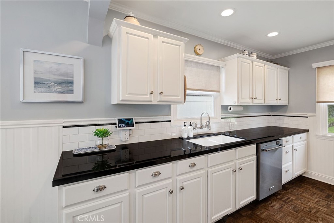
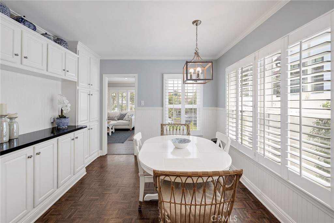
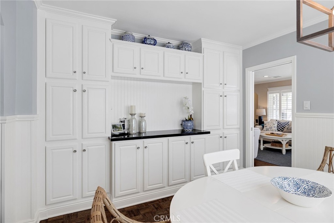
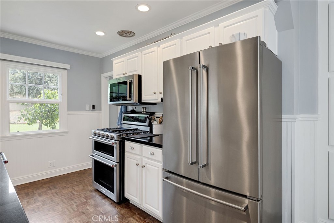
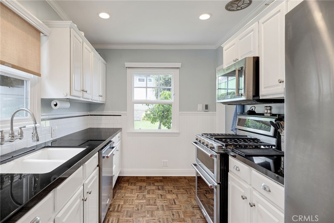
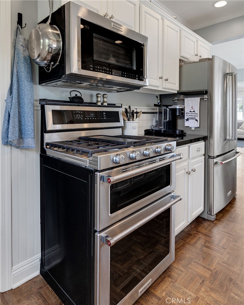
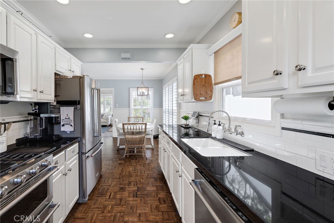
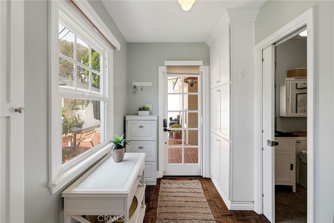
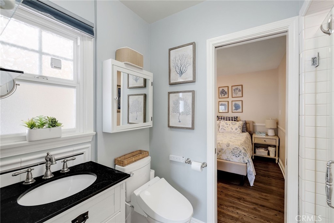
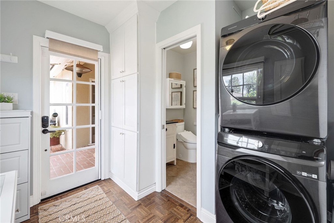
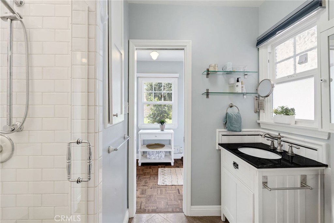
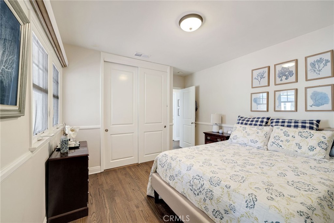
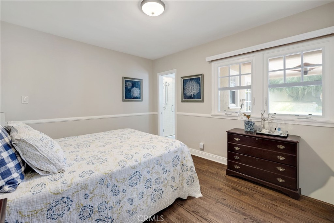
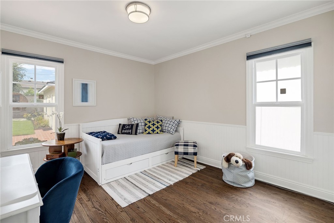
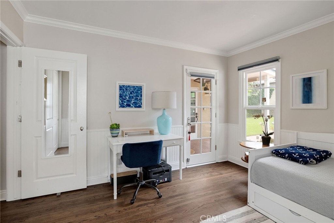
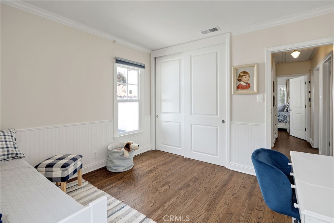
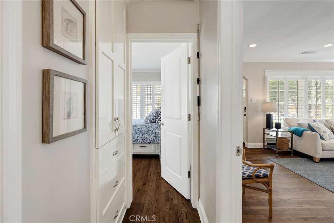
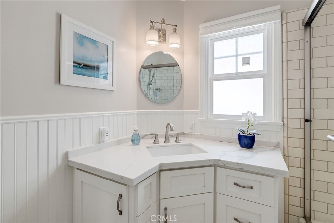
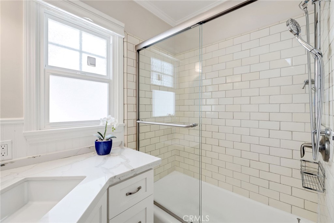
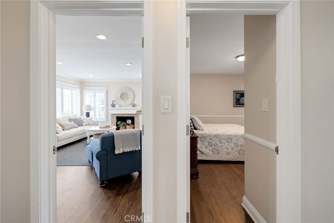
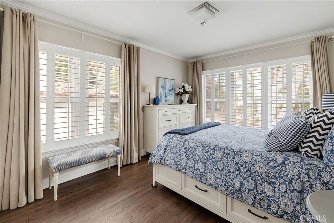
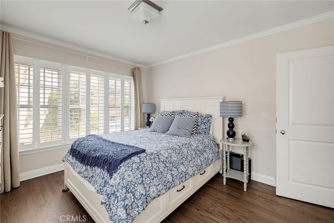
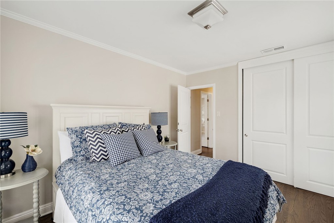
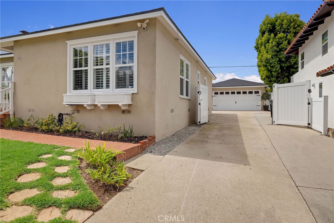
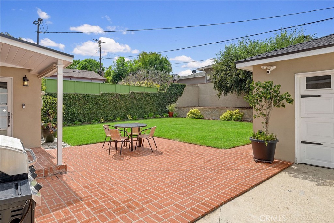
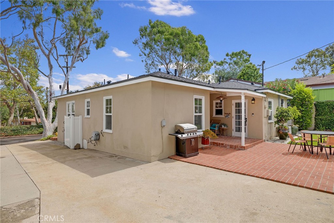
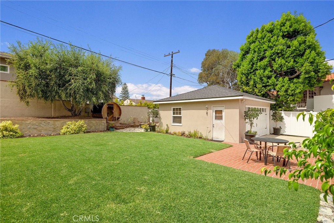
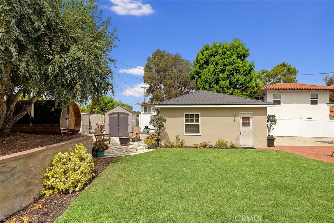
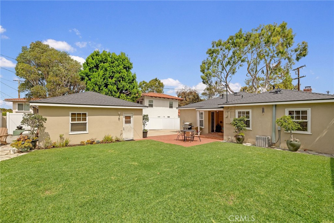
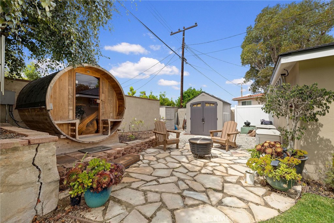
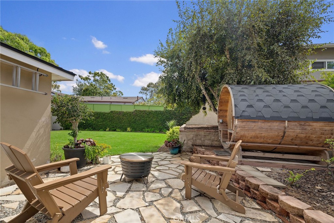
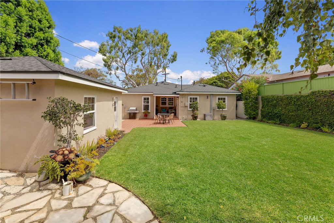
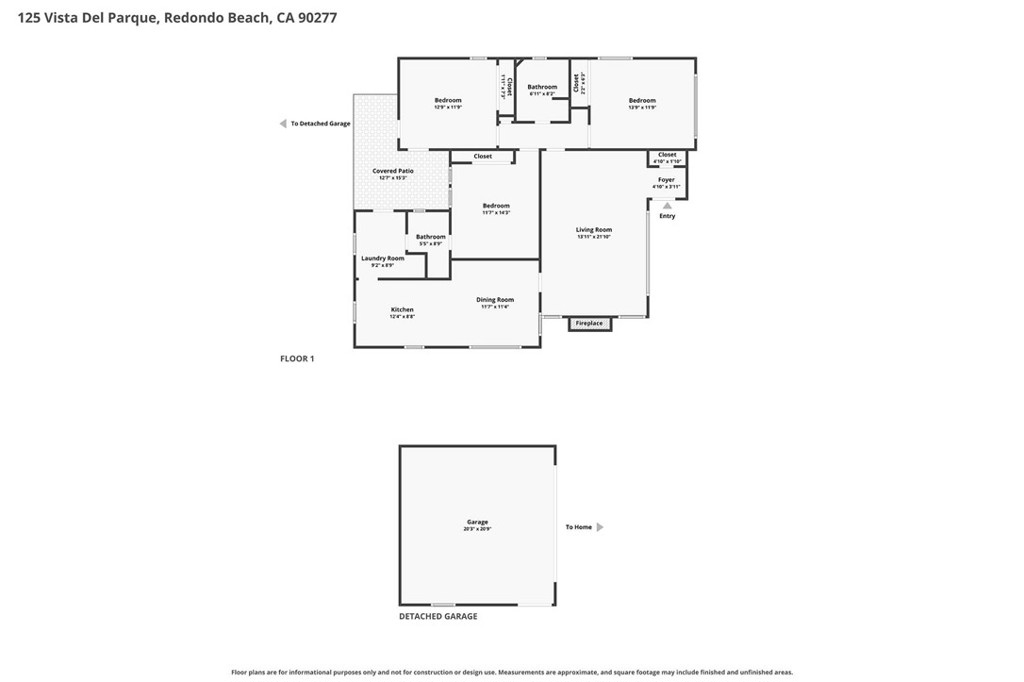
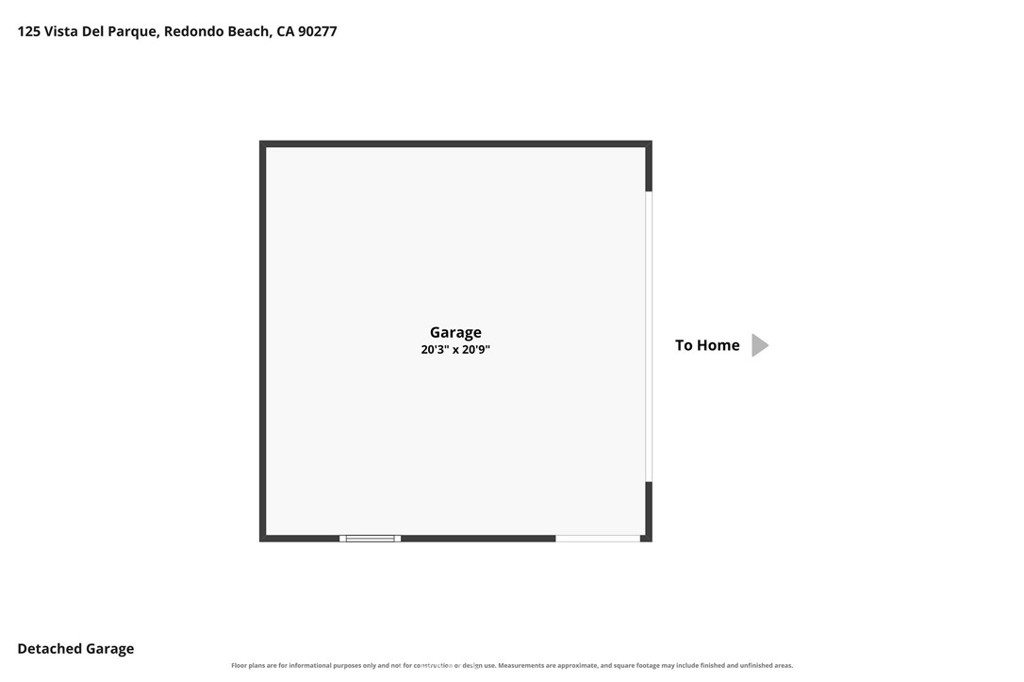
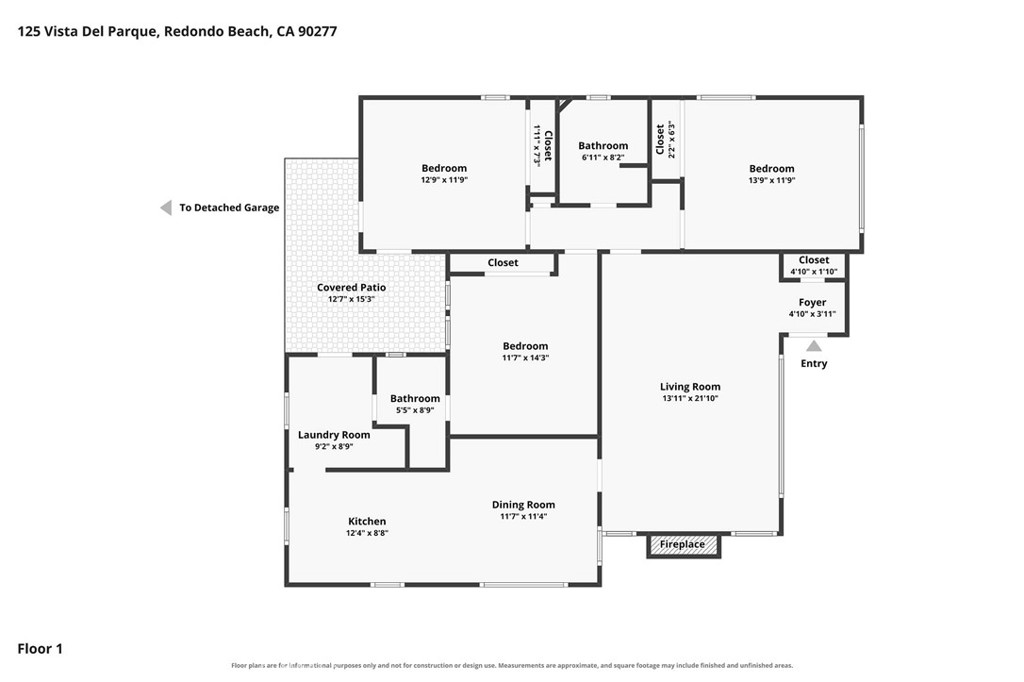
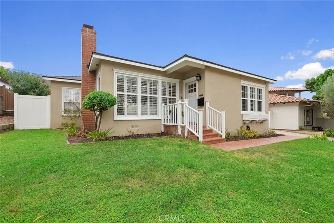
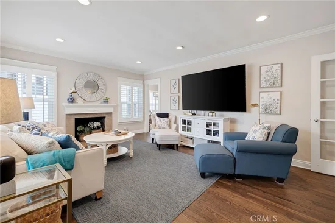
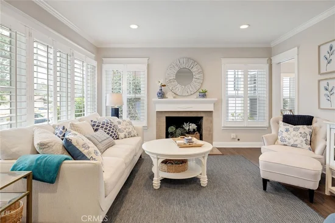
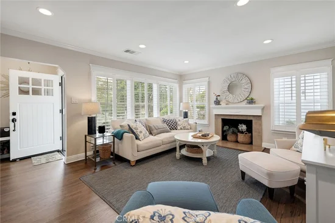
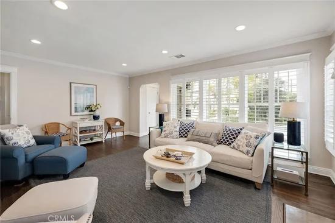
Beneath the graceful canopy of a mature eucalyptus, this immaculate single-level Hollywood Riviera bungalow blends timeless character with a polished coastal sensibility. Set slightly above the street, an inviting front lawn and traditional brick walkway create a picturesque approach to the home, where a welcoming front porch, brick chimney, crisp white trim, and charming window boxes introduce its character. A newly installed roof adds peace of mind. Step through the formal entry with a coat closet into a light-filled living room, where generous windows framed by plantation shutters, recessed lighting, crown molding, refined baseboards, and a stone fireplace create an elegant yet comfortable setting. Beautifully refinished hardwood floors flow through the main living areas and into three sunny bedrooms, each offering multiple windows, charming millwork, and plentiful closet space. The dining room is equally inviting, appointed with handsome built-ins, wainscoting, and plantation shutters, while coordinating cabinetry and countertops create a seamless connection to the open kitchen. Well equipped for the home chef, the kitchen features a KitchenAid appliance suite with gas range, griddle, and dual ovens, built-in microwave, dishwasher, quality white cabinetry, elegant countertops, and recessed lighting. Beyond, a versatile utility space incorporates a stacked washer and dryer along with abundant built-in storage. Two updated bathrooms continue the home's cohesive coastal aesthetic with white subway tile shower and tub / shower surrounds, slab countertops, upgraded cabinetry, and tile flooring. Outdoor living unfolds beneath a covered patio that extends the home into the backyard, followed by a brick patio ideal for barbeques and alfresco dining, a private grassy lawn for play and gatherings, and a relaxed stone-set area for entertaining under the autumn sky. A gated long driveway enhances privacy and leads to the detached finished garage, offering exciting flexibility as a playroom, fitness space, studio, or possible future ADU conversion. Forced-air heat and air conditioning provide year-round comfort. Just down the street, neighborhood gem El Retiro Park and Library offers tennis courts, a children's playground, grass field, and picnic areas. Moments from the sand and the charm of Riviera Village, enjoy a highly walkable lifestyle with boutique shops, vibrant dining experiences, a beloved farmers market, and the beach within just a few blocks of your door.
Open House Announcements
Sep 17th
12:00pm to 2:00pm
In person. Please join us!
Sep 19th
1:00pm to 4:00pm
In person. Please join us!
Sep 20th
1:00pm to 4:00pm
In person. Please join us!
Property Highlights
Property Type
Residential
Property Sub Type
Single Family Residence
Bedrooms
3
Total Bathrooms
2
Living Area
1,299 Sqft
Price / Sqft
$1,385
Acres
0.16
Year Built
1950
Condition
Updated Remodeled
Location
Area
128 - Hollywood Riviera
City/Township
Redondo Beach
View
Neighborhood, Trees Woods
County
Los Angeles
Property Details
Price
$1,799,000
Condition
Updated Remodeled
Property Type
Residential
Property Sub Type
Single Family Residence
Building
Structure Type
House
Levels
One
Stories
1
Community
Community Features
Curbs, Street Lights, Park
Local Schools
Elementary School
Rivera
Middle School
Richardson
High School
South
School District
Torrance Unified
Interior Features
Bedrooms and Bathrooms
Total Bathrooms
2
Full Bathrooms
2
Bedrooms
3
Bedrooms on Main Level
3
Area and Spaces
Living Area
1,299 Sqft
Number of Units
1
Appliances
Appliances
Double Oven, Dishwasher, Gas Range, Microwave
Interior Features
Interior Features
Built In Features, Chair Rail, Crown Molding, Separate Formal Dining Room, Recessed Lighting
Flooring
Tile, Wood
Laundry Features
Inside, Stacked
Window Features
Plantation Shutters
Fireplace Features
Living Room
Entry Level
1
Entry Location
1
Heating and Cooling
Heating Features
Forced Air
Has Fireplace
Yes
Building Details
Construction
Year Built
1950
Common Walls
No Common Walls
Materials
Roof
Composition, Shingle
Terms
Terms
Special Conditions
Standard
Special Terms
Cash To New Loan
Heating, Cooling & Utilities
Cooling Features
Central Air
Utilities
Utilities
Electricity Connected, Natural Gas Connected, Water Connected
Sewer
Public Sewer
Water Source
Public
Lot
Acres
0.16
Lot Size
7,008
Lot Size Area Sq Ft
7,008
Lot Features
Back Yard, Front Yard, Garden, Lawn, Landscaped, Near Park, Yard
Exterior Features
Patio And Porch Features
Rear Porch, Brick, Covered, Front Porch, Open, Patio
Parking
Total Parking Spaces
2
Garage Capacity
2
Parking Features
Driveway, Garage, Garage Door Opener
Pool Features
Pool Features
None
Spa Features
None
Listed by Gabrielle Herendeen, Estate Properties, 310-433-7313
Listing Data last updated 09/16/2026 02:40 am
Get a Link to this Property: Copy To Clipboard
Phone:
Payment Calculator
per month.
fixed.
% interest.
$
%
$
%
Principal & Interest
+ Home Insurance
+ Property Tax
+ HOA Fees
Total interest paid over s will be:
All estimates and provided for informational purposes only. Actual amounts may vary. The output of the tool is not a loan offer or solicitation, nor is it financial or legal advice.
Information, rates, programs and loan scenarios shown are for example only as of 16-Sep-2026 and are subject to change without notice.
Interest rates provided by the St. Louis Federal Reserve Economic Data (FRED).
All products are subject to credit and property approval. Not all products are available in all states or for all loan amounts. Other restrictions and limitations apply.
Contact your preferred lender for the pricing associated with your specific transaction.
Calculations are generated by Open Source mortgage calculation software tools using common mathematical formulas. All calculations should be independently verified.
Get Walk Score Content
Property History
Today
Property information last updated
Today
Status Active. This is the date the listing was placed on market.
Cumulative Days on Market: Less than 1 days (includes prior listings)
· Currently listed since September 16, 2026.
Data provided by the MLS.
Similar Properties
Listed by Estate Properties, Gabrielle Herendeen