
Steve Enchin | Beach Cities Living – South Bay Homes & Real Estate
Start of property details
1 / 31
209 15th Street
Manhattan Beach, CA 90266
1 day ago
NEW
$3,649,000
Active
3
Beds
2
Baths
2
Garage
1,278
Sqft 0.03
Acres
MLS# SB26196811
Cumulative Days on Market: Less than 1
· Includes prior listings
· Currently listed since 09/11/26
· Data provided by the MLS.
Property Description
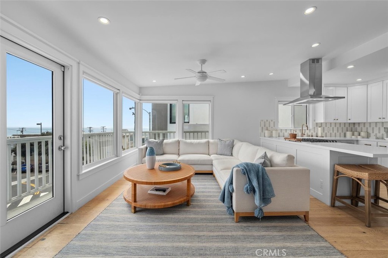
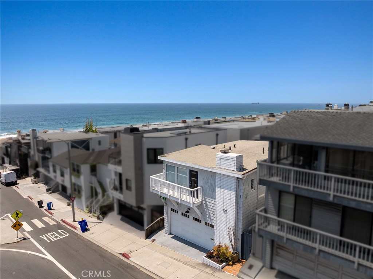
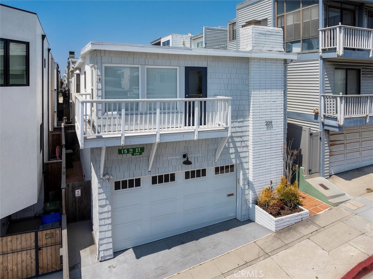
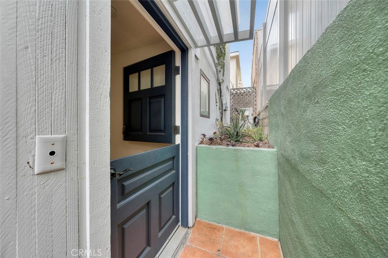
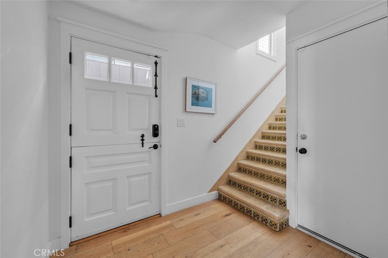
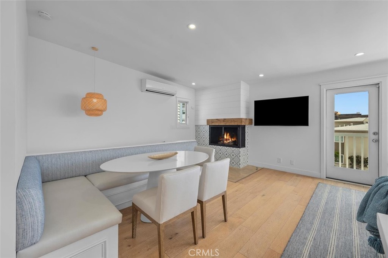
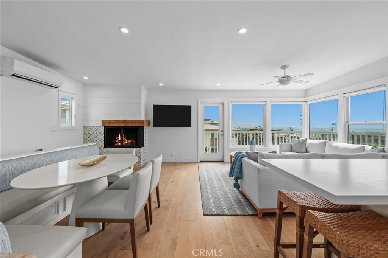
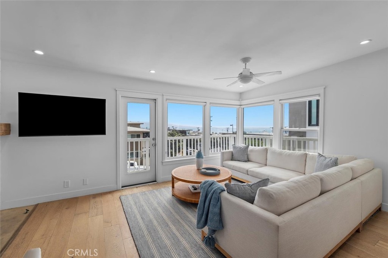
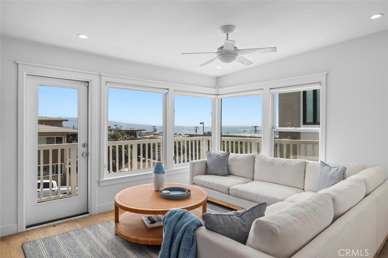
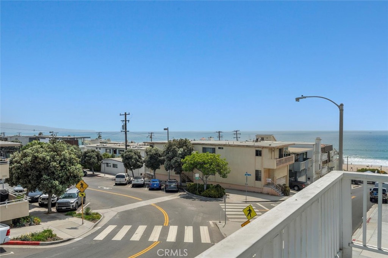
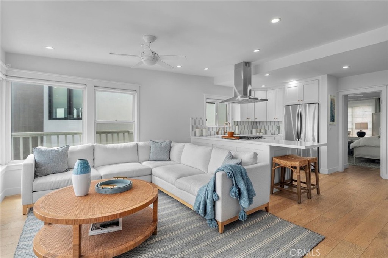
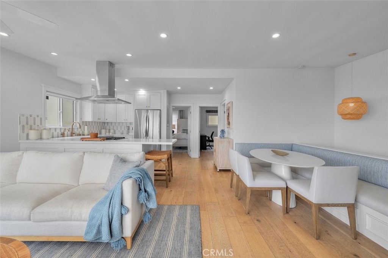
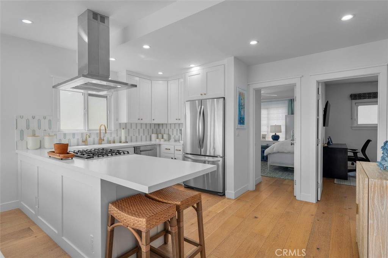
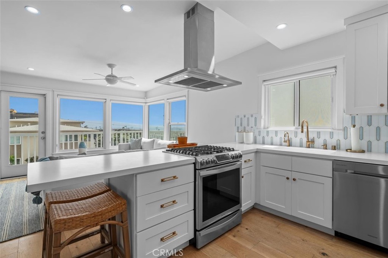
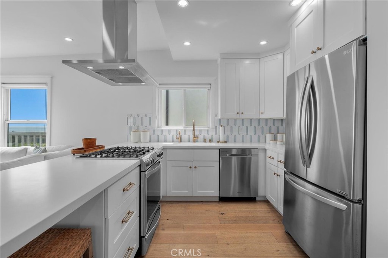
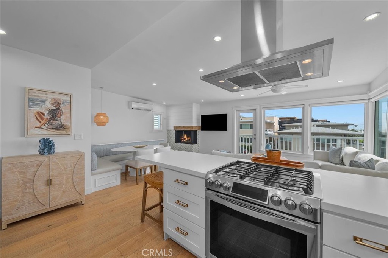
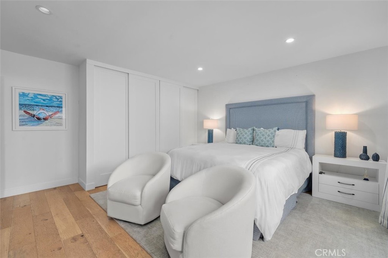
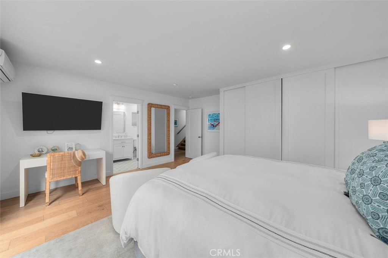
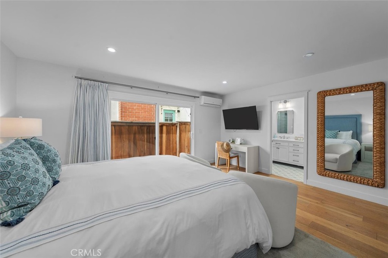
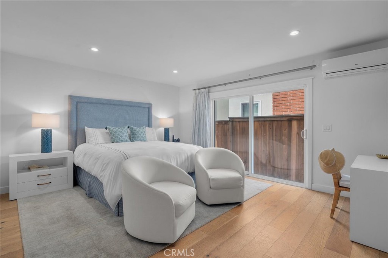
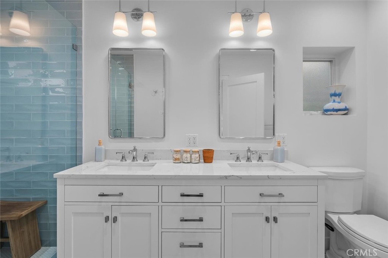
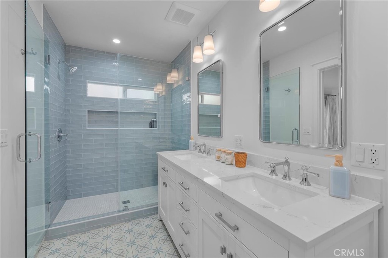
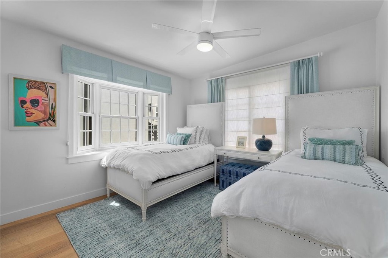
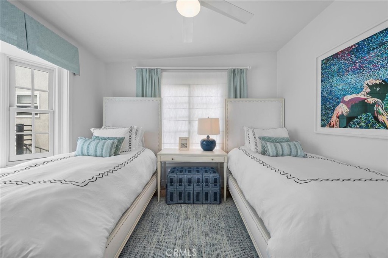
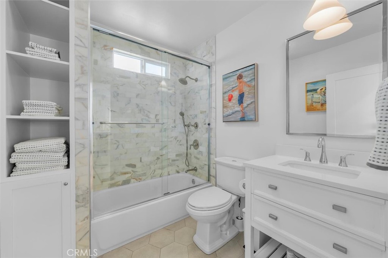
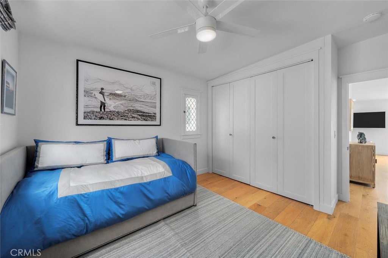
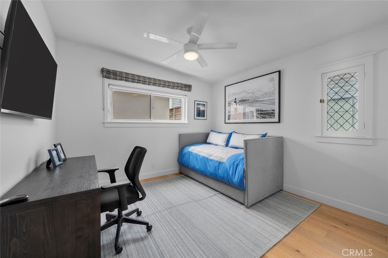
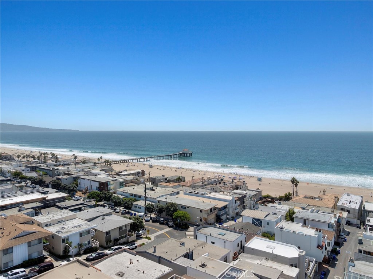
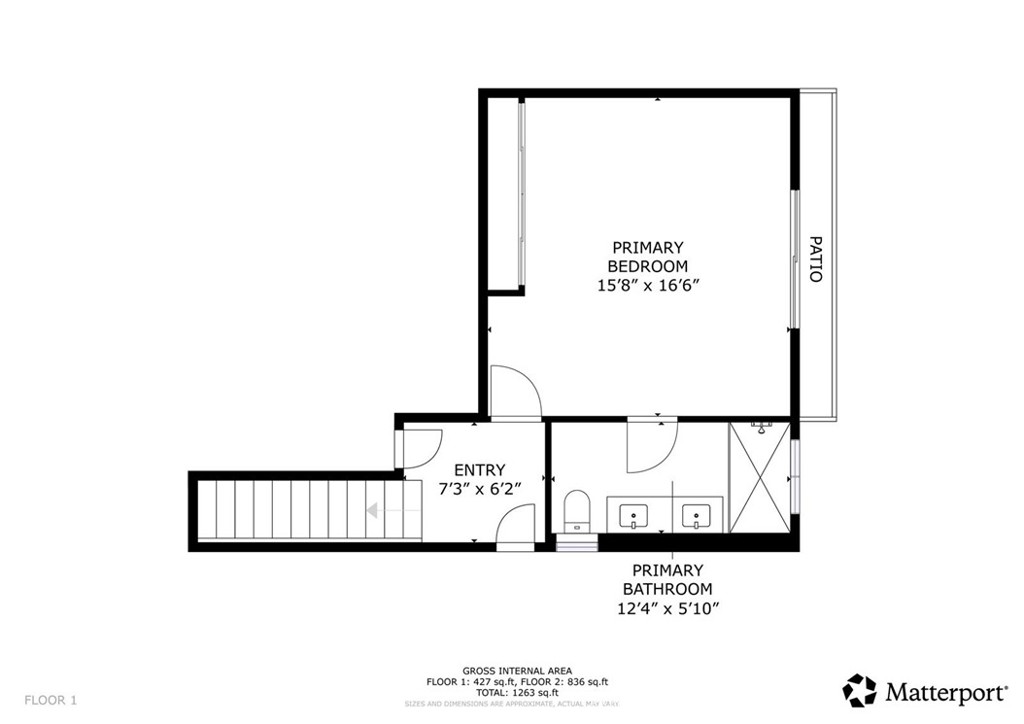
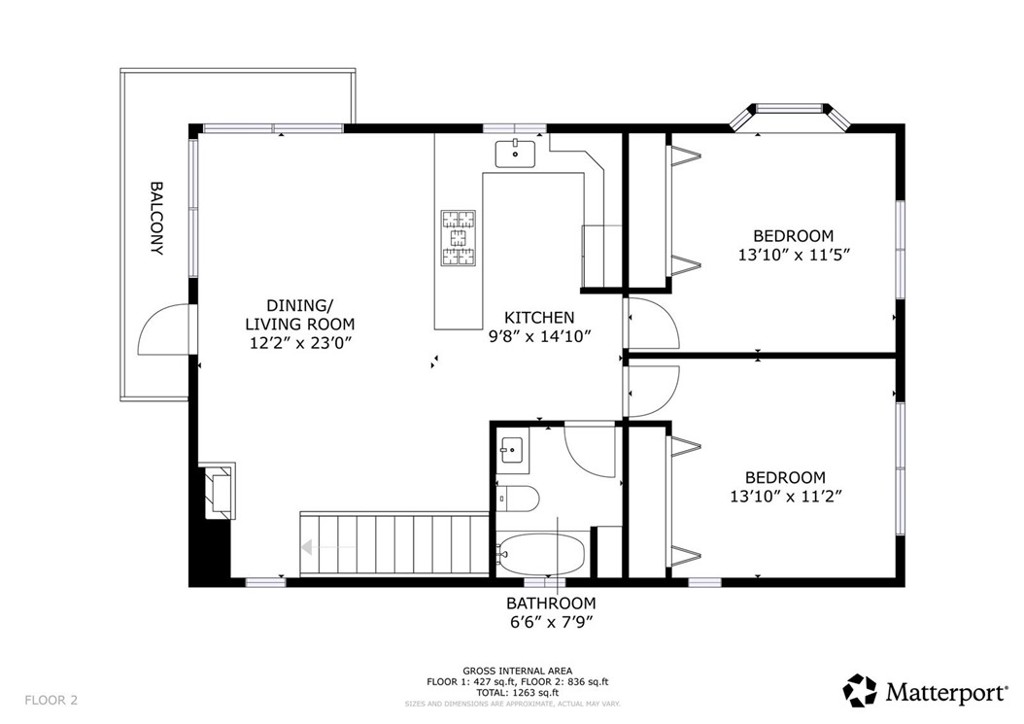
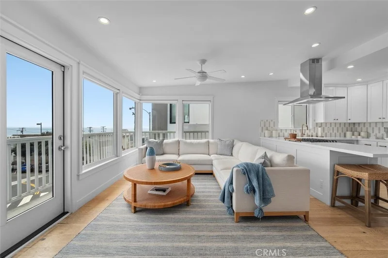
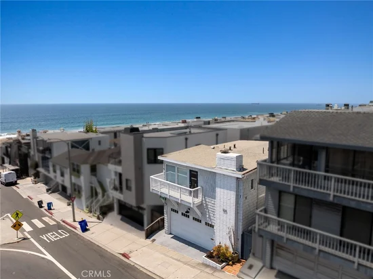
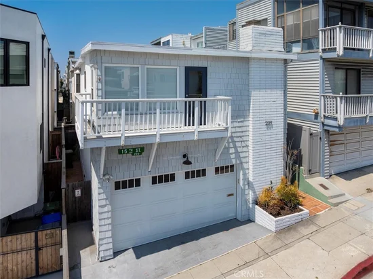
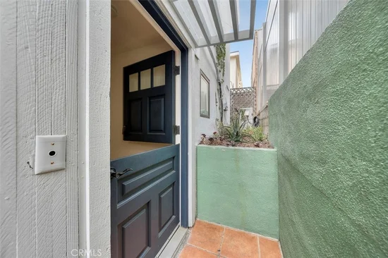
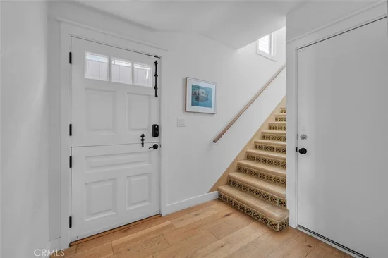
Life feels different at 209 15th Street—lighter, more relaxed, effortlessly stylish. Just two blocks from the sand and only steps to the heart of downtown Manhattan Beach, this 'casual luxury' beach house brings ocean views and coastal charm right to your doorstep. Inside, the Primary suite is situated spaciously and privately on the first floor, with sliders to a small outdoor space. 2 more bedrooms grace the second floor along with the living area. The 3 bedrooms and 2 bathrooms are thoughtfully updated to feel both polished and inviting. The living area opens wide to sweeping blue-water views from the corner picture windows, while the outdoor deck is your front-row seat to sunsets and salty breezes. Gather around the dining banquet, cozy up by the fireplace, or simply enjoy the comfort of A / C on warm days—it’s all part of the easy, elevated lifestyle here. And if one were inclined to build a new, 3-story, 1800sf home on the lot, there are completed architectural plans for such a property (available for purchase from the architect) - already with a Coastal Development Permit issued by the City of Manhattan Beach. From morning surf checks to evening strolls downtown, 209 15th Street isn’t just a home—it’s Manhattan Beach living at its finest.
Open House Announcements
Sep 13th
1:00pm to 4:00pm
In person. Please join us!
Property Highlights
Property Type
Residential
Property Sub Type
Single Family Residence
Architectural Style
Bungalow, Cape Cod
Bedrooms
3
Total Bathrooms
2
Living Area
1,278 Sqft
Price / Sqft
$2,855
Acres
0.03
Year Built
1961
Condition
Turnkey
Cumulative Days On Market
2
Location
Area
142 - Manhattan Bch Sand
City/Township
Manhattan Beach
View
Catalina, Ocean, Pier
County
Los Angeles
Lake/Waterfront Information
Waterfront Features
Beach Access, Ocean Access, Ocean Side Of Highway
Property Details
Price
$3,649,000
Condition
Turnkey
Property Type
Residential
Property Sub Type
Single Family Residence
Building
Structure Type
House
Levels
Three Or More
Stories
2
Community
Community Features
Biking, Curbs, Fishing, Sidewalks, Water Sports
Local Schools
Elementary School
Grand View
Middle School
Manhattan Beach
High School
Mira Costa
School District
Manhattan Unified
Interior Features
Bedrooms and Bathrooms
Total Bathrooms
2
Full Bathrooms
1
3/4 Bathrooms
1
Bedrooms
3
Bedrooms on Main Level
2
Area and Spaces
Living Area
1,278 Sqft
Number of Units
1
Appliances
Appliances
Dishwasher, Free Standing Range, Disposal, Gas Oven, Gas Range, Ice Maker, Microwave, Refrigerator, Tankless Water Heater
Interior Features
Interior Features
Breakfast Bar, Built In Features, Balcony, Breakfast Area, Ceiling Fans, Quartz Counters, Recessed Lighting, Primary Suite
Flooring
Wood
Laundry Features
In Garage
Window Features
Bay Windows
Security Features
Security System, Carbon Monoxide Detectors, Smoke Detectors
Fireplace Features
Family Room
Entry Level
1
Entry Location
Street
Heating and Cooling
Heating Features
Ductless, Electric
Has Fireplace
Yes
Building Details
Construction
Architectural Style
Bungalow, Cape Cod
Year Built
1961
Common Walls
No Common Walls
Materials
Construction Materials
Shingle Siding, Stucco
Roof
Tar Gravel
Terms
Terms
Special Conditions
Standard
Special Terms
Cash To New Loan
Cumulative Days On Market
2
Heating, Cooling & Utilities
Cooling Features
Ductless, Electric, Wall Window Units
Utilities
Utilities
Cable Connected, Electricity Connected, Natural Gas Connected, Sewer Connected, Water Connected
Sewer
Public Sewer
Water Source
Public
Lot
Acres
0.03
Lot Size
1,345
Lot Size Area Sq Ft
1,345
Lot Features
Zero To One Unit Acre
Exterior Features
Patio And Porch Features
Deck
Parking
Total Parking Spaces
2
Garage Capacity
2
Parking Features
Direct Access, Door Single, Garage Faces Front, Garage
Pool Features
Pool Features
None
Spa Features
None
Listed by Andrew Weir, Bayside, 310-850-9694
Listing Data last updated 09/12/2026 09:20 pm
Get a Link to this Property: Copy To Clipboard
Phone:
Payment Calculator
per month.
fixed.
% interest.
$
%
$
%
Principal & Interest
+ Home Insurance
+ Property Tax
+ HOA Fees
Total interest paid over s will be:
All estimates and provided for informational purposes only. Actual amounts may vary. The output of the tool is not a loan offer or solicitation, nor is it financial or legal advice.
Information, rates, programs and loan scenarios shown are for example only as of 13-Sep-2026 and are subject to change without notice.
Interest rates provided by the St. Louis Federal Reserve Economic Data (FRED).
All products are subject to credit and property approval. Not all products are available in all states or for all loan amounts. Other restrictions and limitations apply.
Contact your preferred lender for the pricing associated with your specific transaction.
Calculations are generated by Open Source mortgage calculation software tools using common mathematical formulas. All calculations should be independently verified.
Get Walk Score Content
Property History
Today
Property information last updated
Yesterday
Status Active. This is the most recent date the listing was placed on market.
Cumulative Days on Market: Less than 1 days (includes prior listings)
· Currently listed since September 11, 2026.
Data provided by the MLS.
Similar Properties
Listed by Bayside, Andrew Weir