
Steve Enchin | Beach Cities Living – South Bay Homes & Real Estate
57 :: lacc57

Start of property details
1 / 58
401 4th Street
Manhattan Beach, CA 90266
today
NEW
$8,695,000
Active
4
Beds
5
Baths
3
Garage
4,448
Sqft 0.06
Acres
MLS# SB26197646
Cumulative Days on Market: Less than 1
· Includes prior listings
· Currently listed since 09/09/26
· Data provided by the MLS.
Property Description
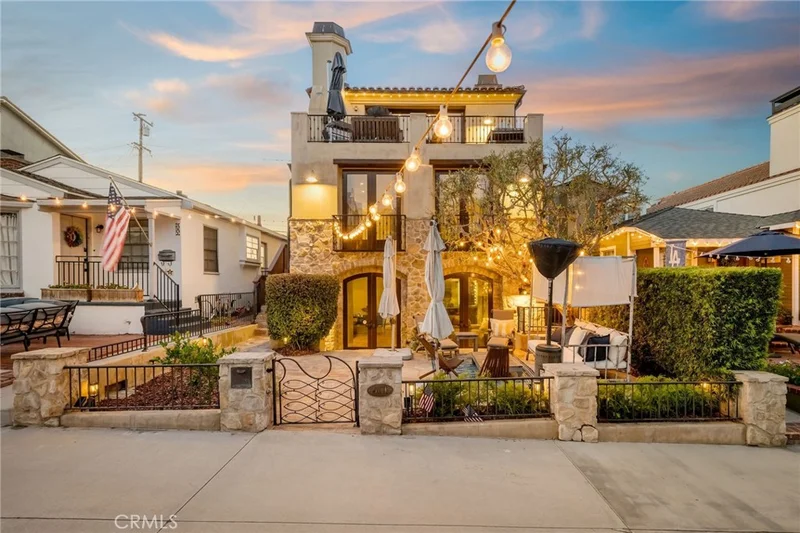
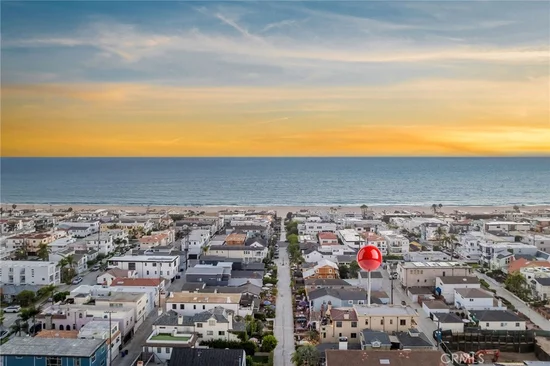
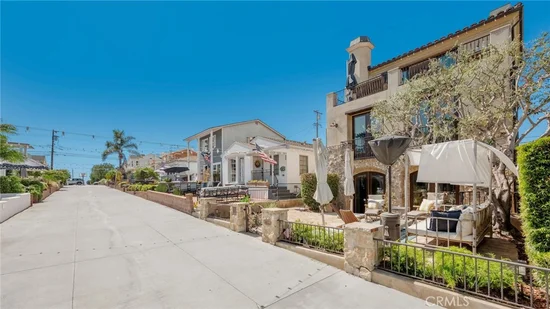
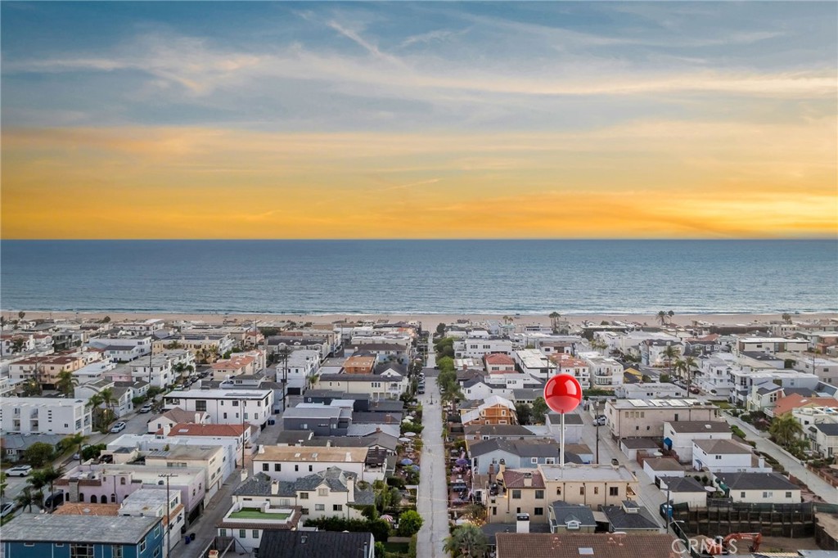
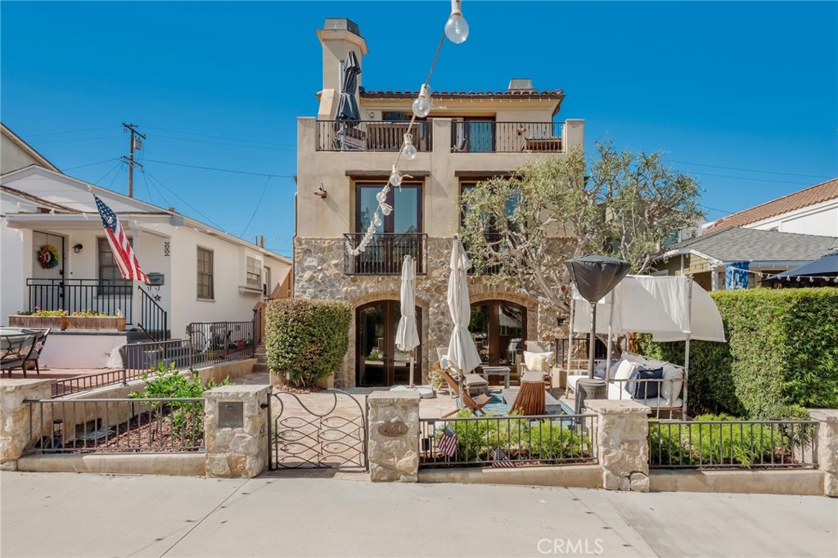
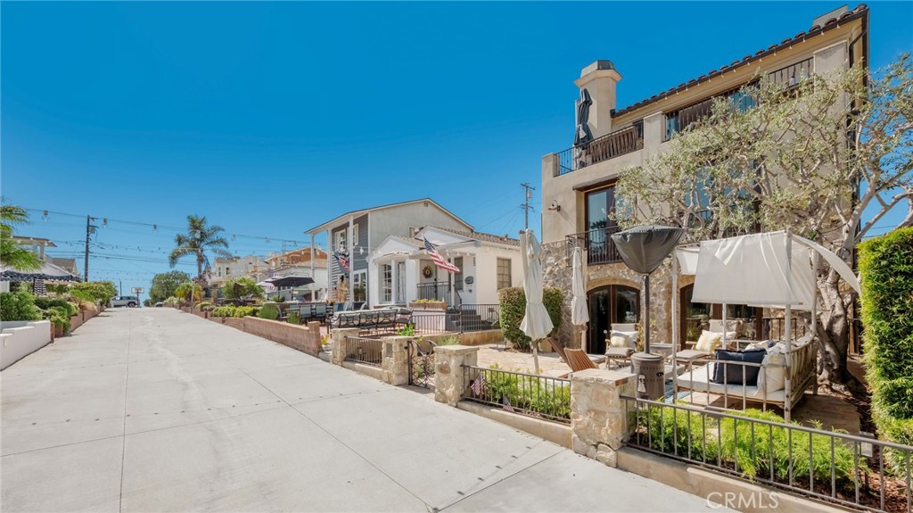
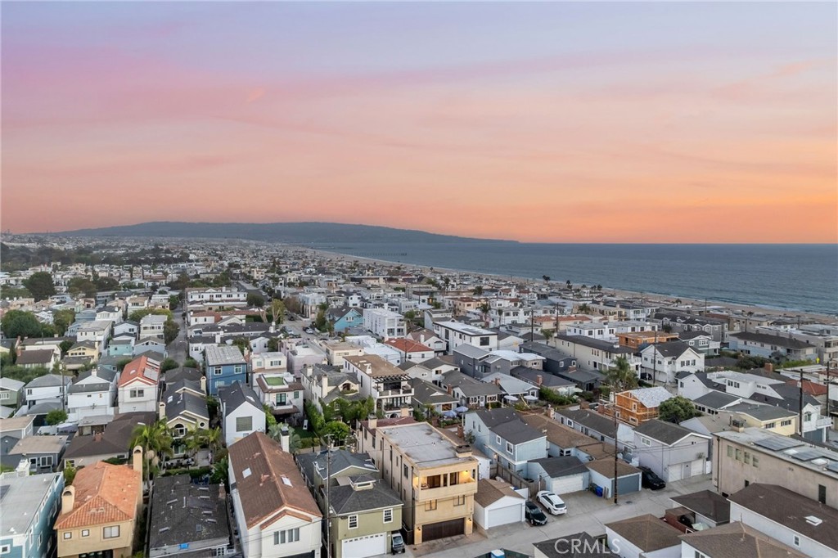
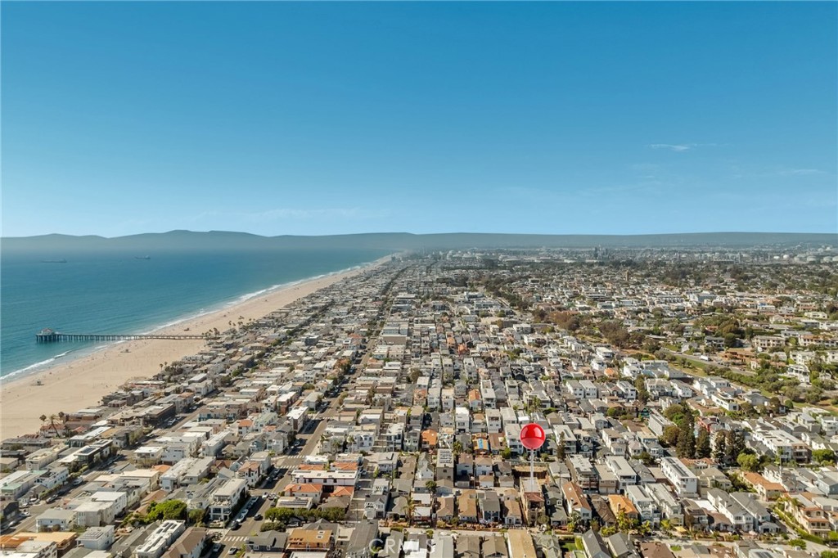
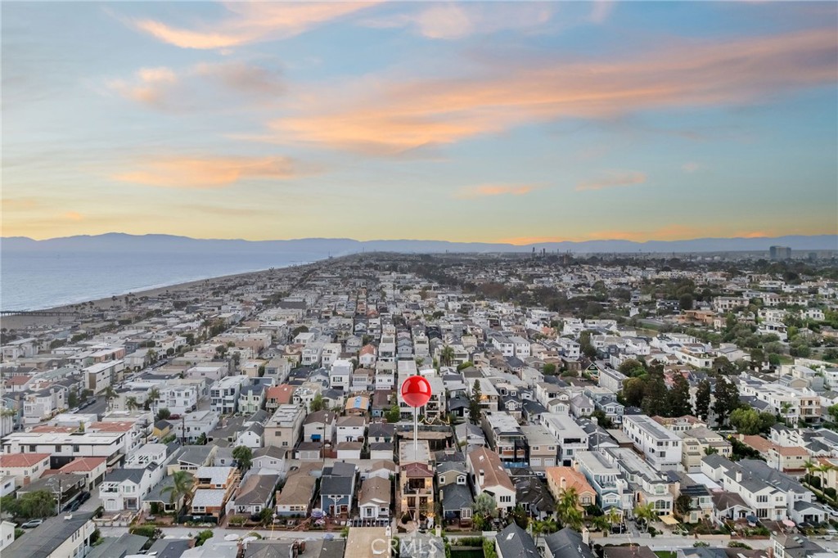
There are a lot of great neighborhoods in Manhattan Beach, but for families looking for the rare combination of a short walk to the beach, Downtown and award-winning Robinson Elementary, the flat walk streets of South Manhattan are pretty hard to beat. And 401 4th Street sits right in the heart of them.
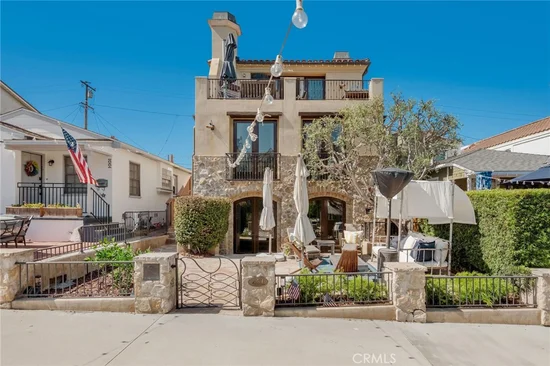
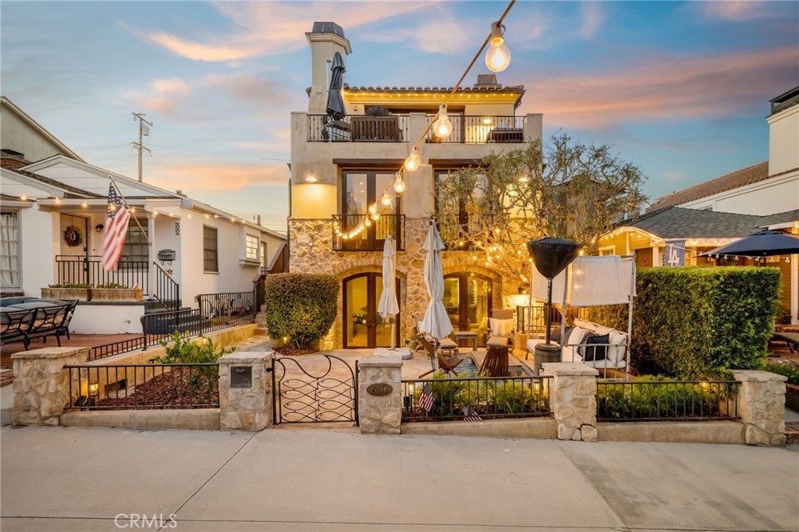
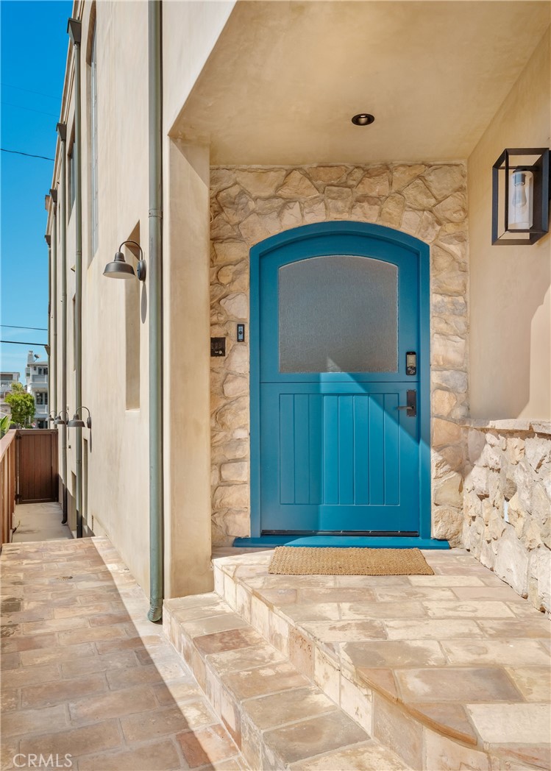
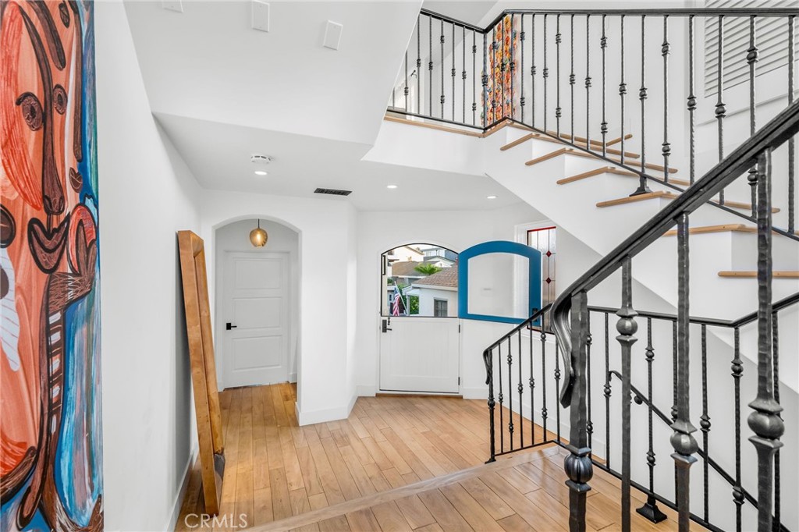
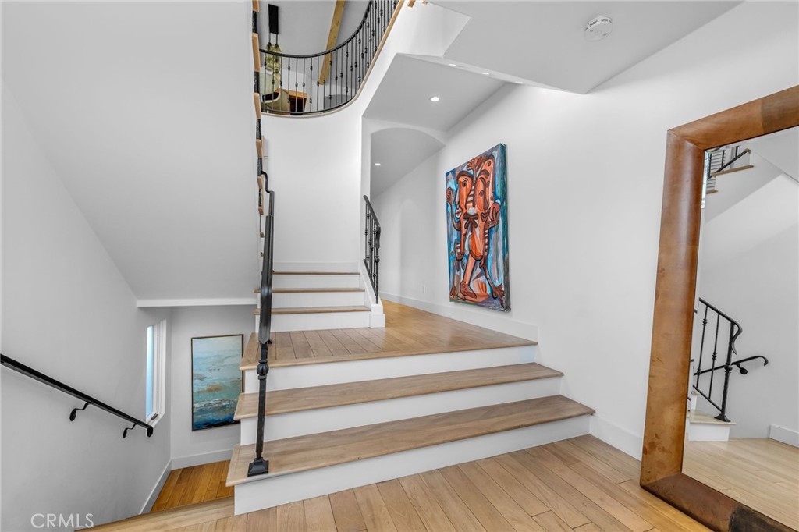
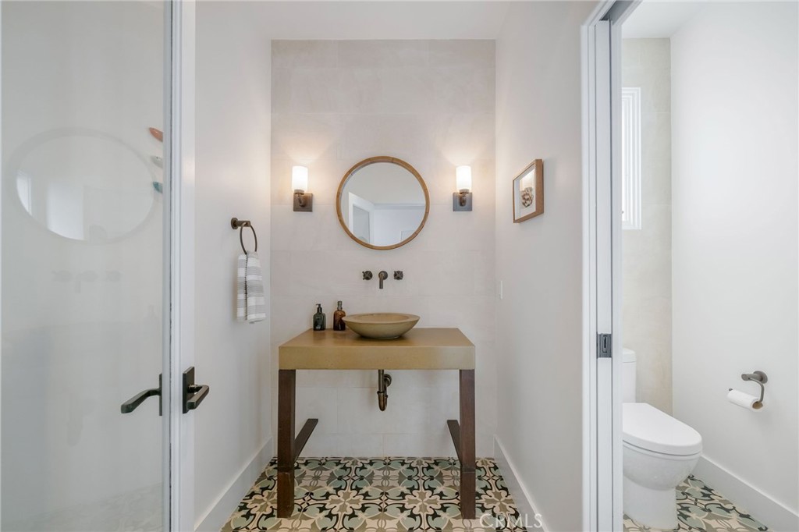
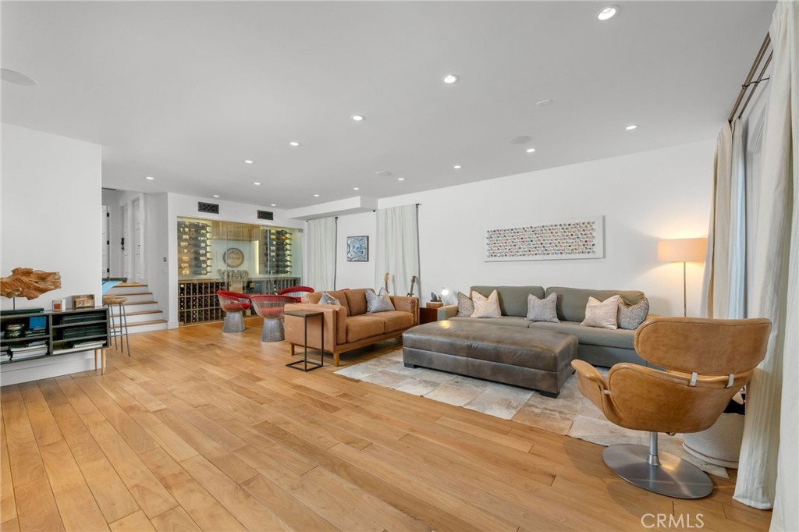
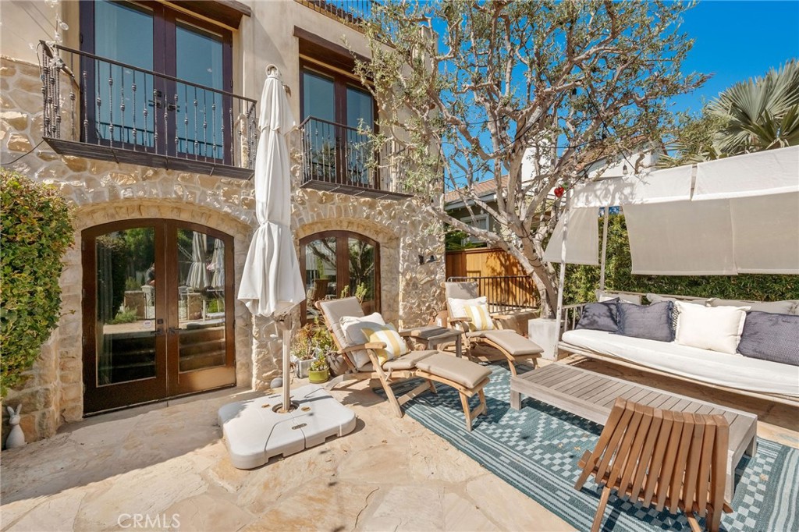
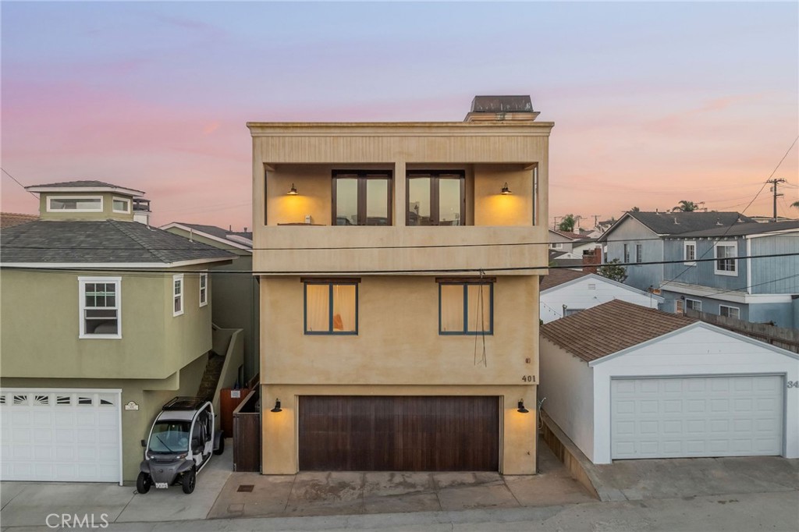
Custom built in 2005 and extensively updated in 2016–2017, this 4-bedroom, 5-bath home offers approximately 4, 448 square feet on a slightly oversized 2, 738-square-foot lot. The architecture has a timeless authenticity, with natural stone, quality materials and architectural details that distinguish it from the more stylized Mediterranean homes of its era. The result is a home that feels as relevant today as when it was built—and should feel every bit as relevant a decade from now.
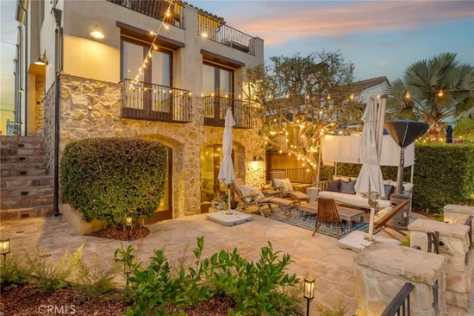
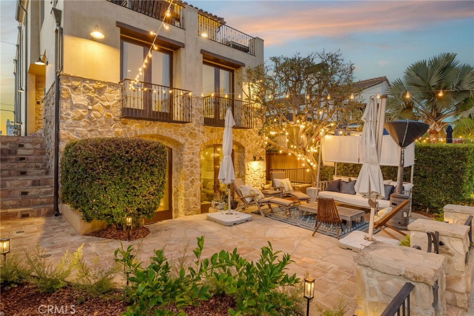
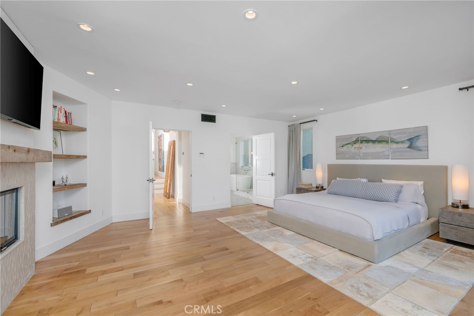
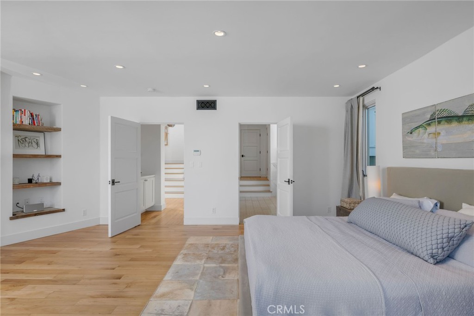
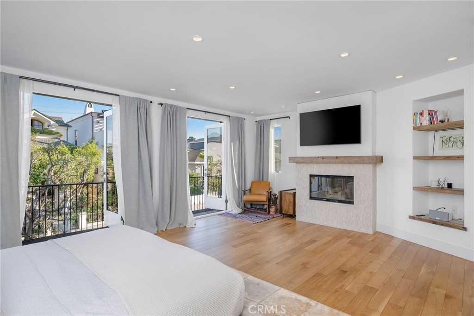
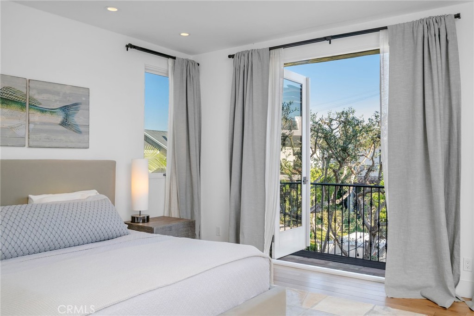
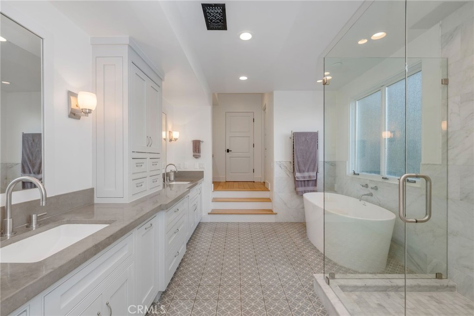
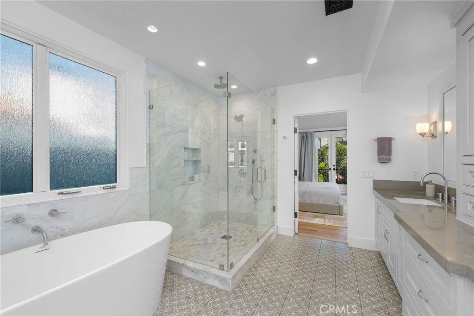
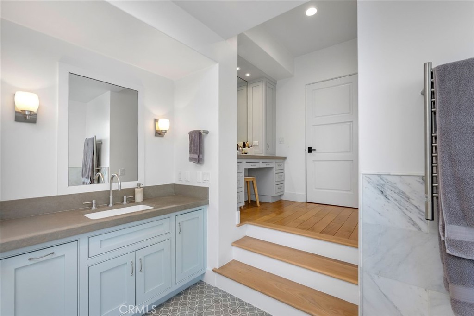
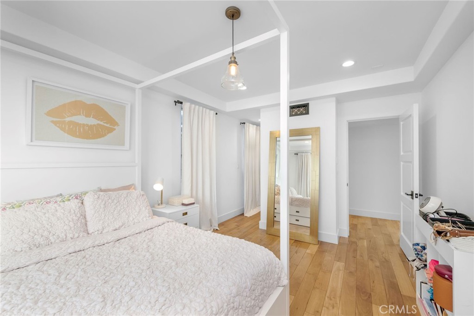
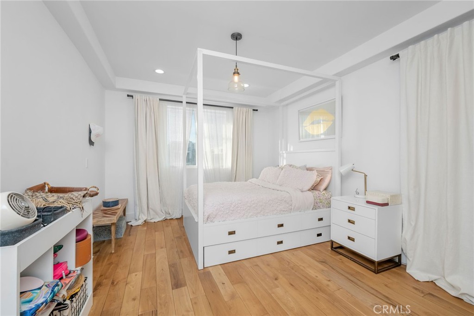
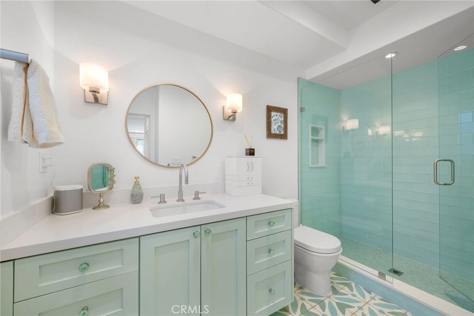
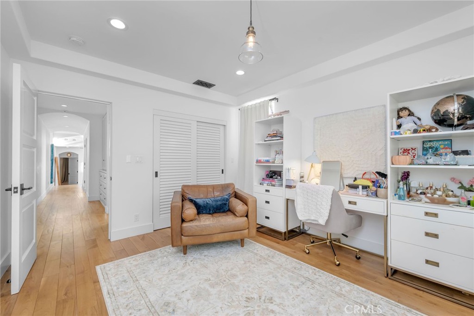
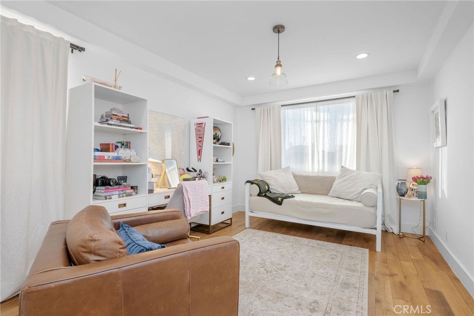
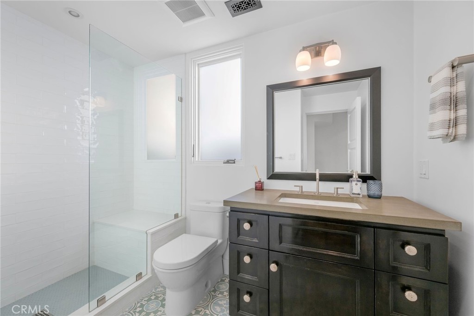
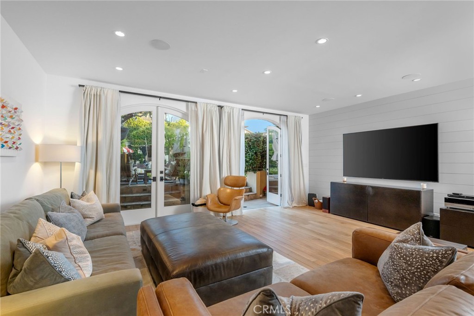
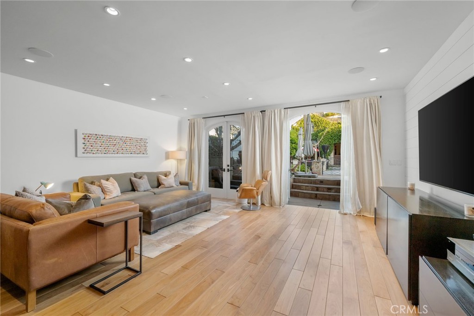
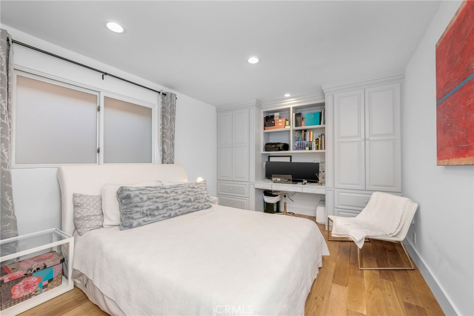
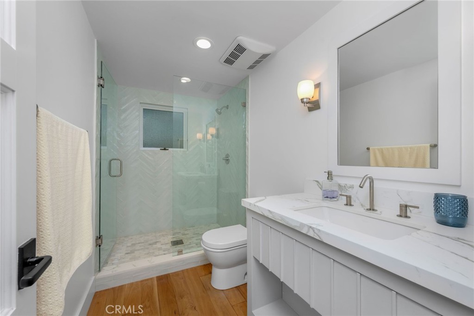
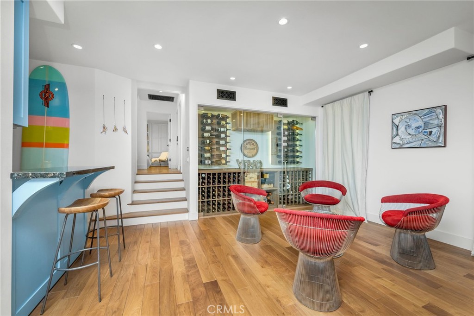
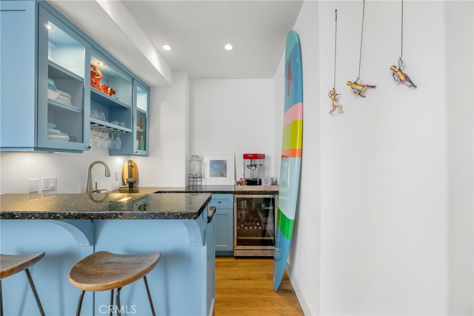
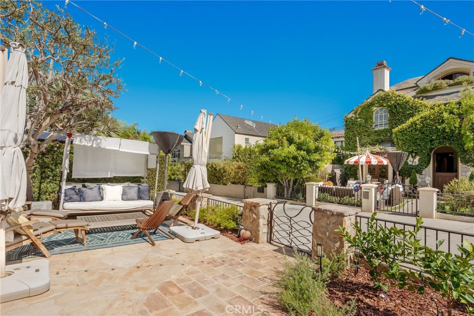
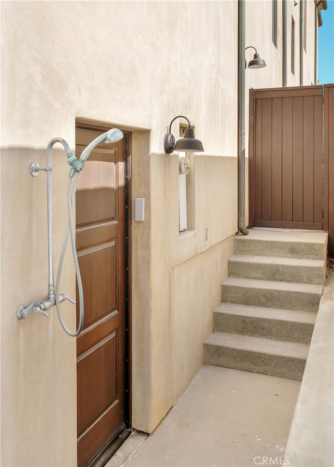
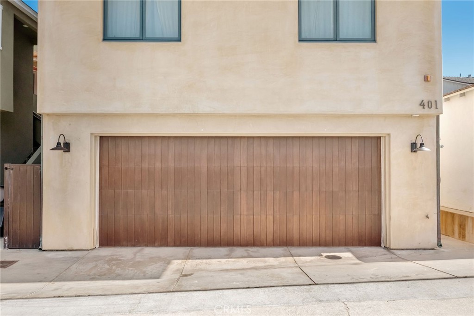
The sunny, south-facing walk-street level features a stone patio with a mature olive tree, opening directly off an oversized beach room with a bar and wine wall. A private bedroom and bath and three-car garage complete the level. The middle level features three bedrooms and three baths, anchored by an unusually generous primary suite with a large bedroom, beautifully updated bath and substantial walk-in closet.
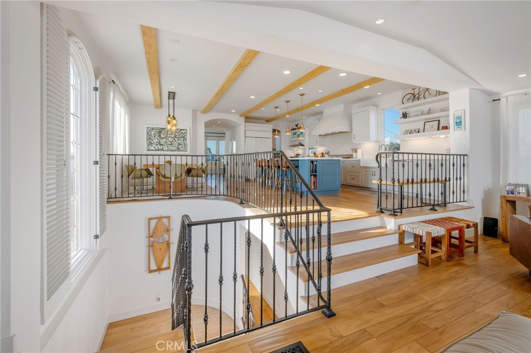
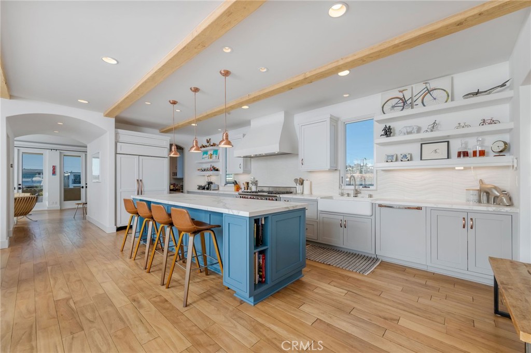
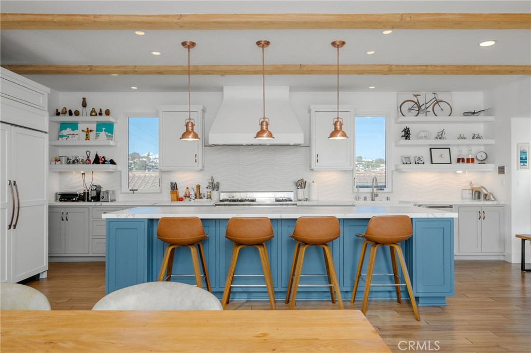
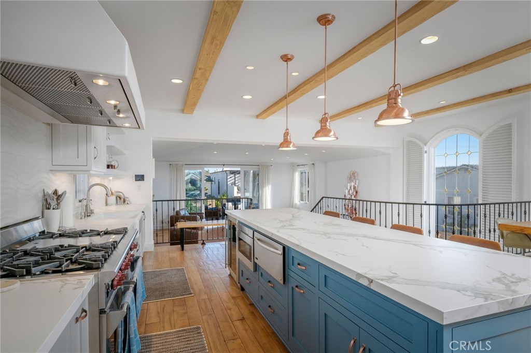
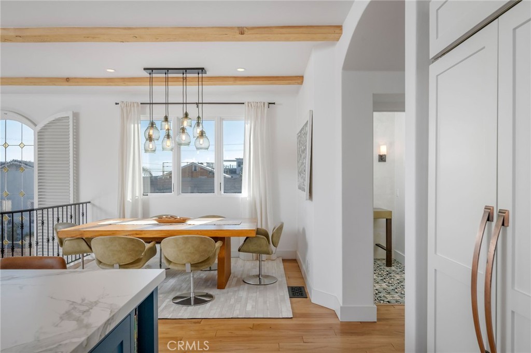
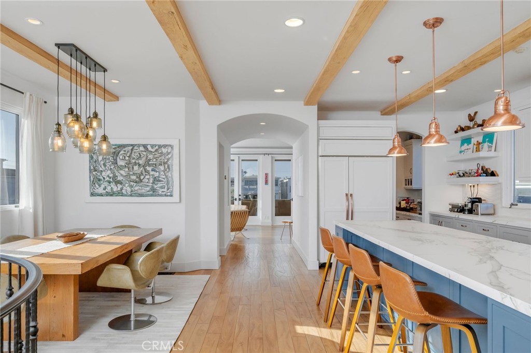
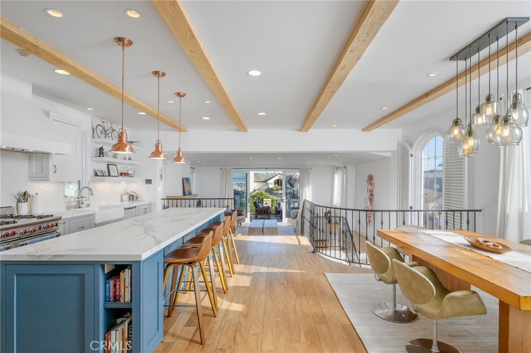
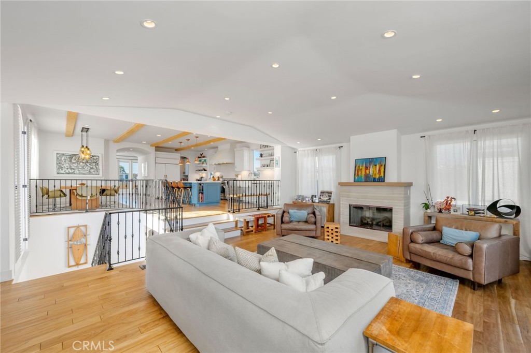
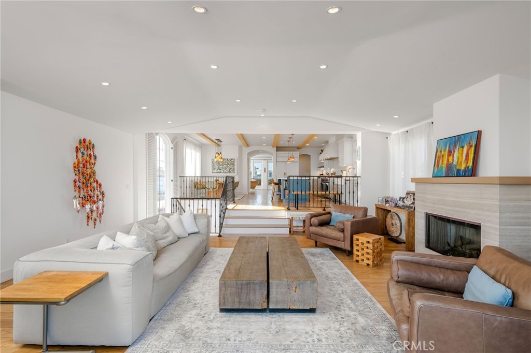
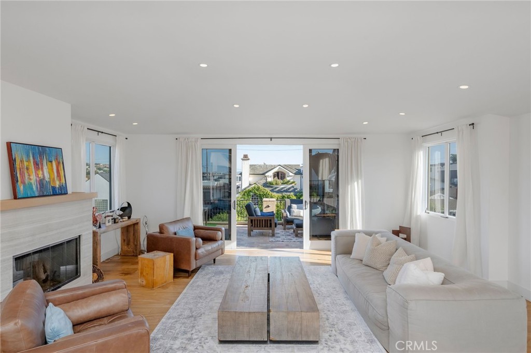
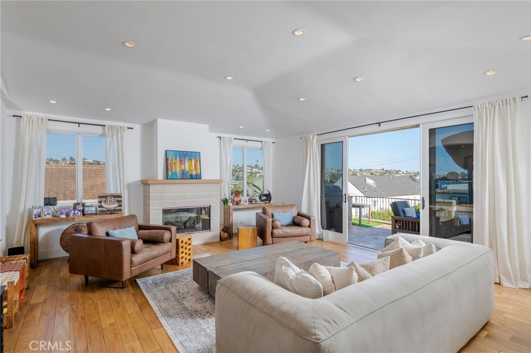
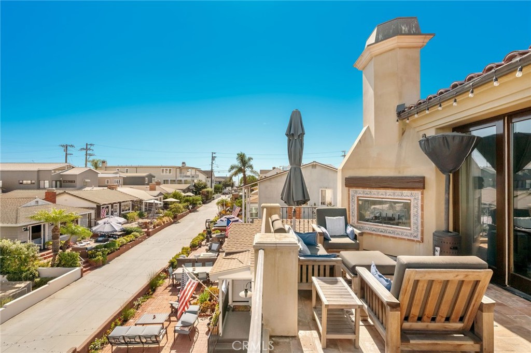
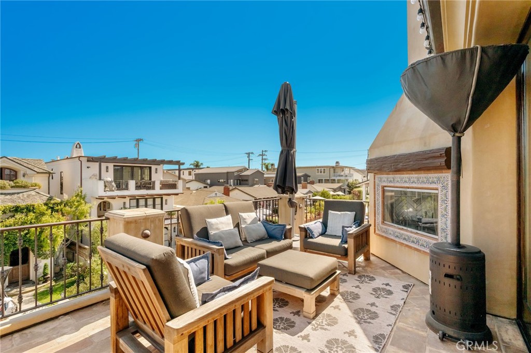
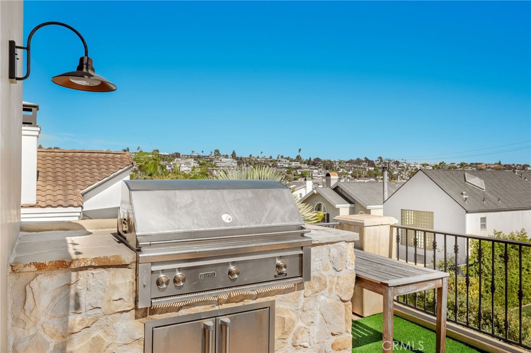
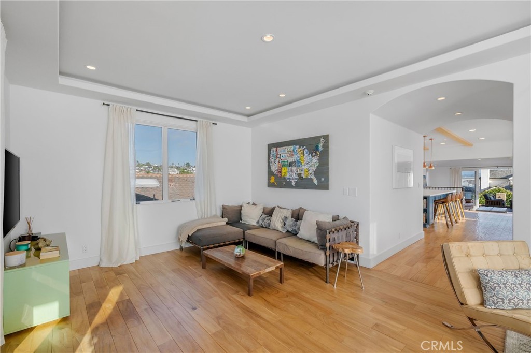
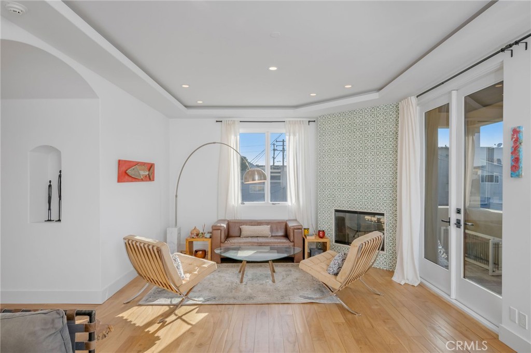
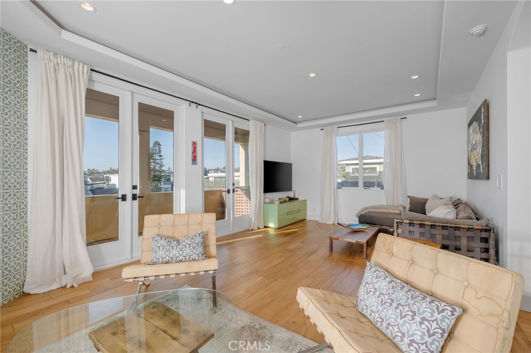
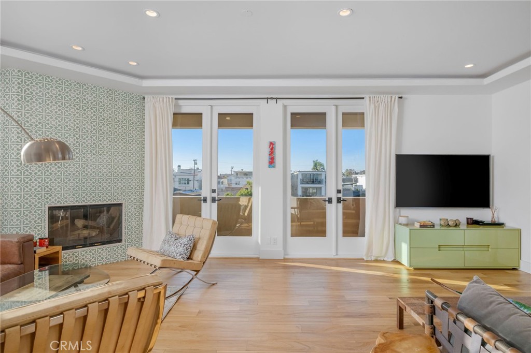
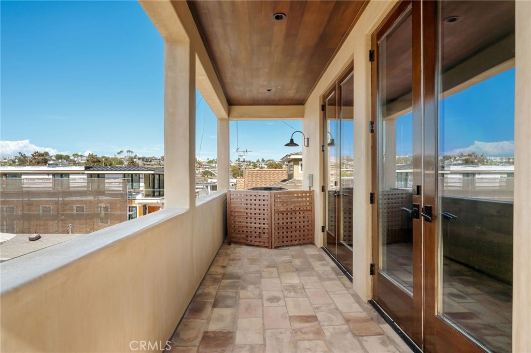
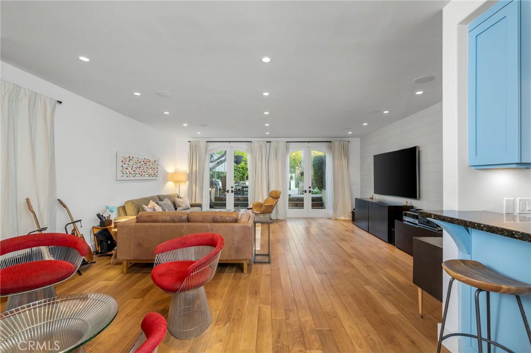
Upstairs, a large great room opens to a deep front deck with an outdoor fireplace. Just a few steps above, the expansive kitchen and dining area creates another generous space for everyday living and entertaining, with a large pantry and built-in task desk. A second family room anchors the north end of the upstairs, giving the top floor multiple distinct but connected living spaces.
With generous room sizes, multiple indoor and outdoor living areas, a highly livable floor plan and a three-car garage, this is a substantial home in a location that defines the South Manhattan lifestyle: a flat walk street where the beach, Robinson Elementary, and Downtown Manhattan Beach restaurants and shops are all just a short walk from home.
Open House Announcements
Sep 11th
12:00pm to 2:00pm
In person. Please join us!
Property Highlights
Property Type
Residential
Property Sub Type
Single Family Residence
Bedrooms
4
Total Bathrooms
5
Living Area
4,448 Sqft
Price / Sqft
$1,955
Acres
0.06
Year Built
2005
Location
Area
142 - Manhattan Bch Sand
City/Township
Manhattan Beach
View
City Lights, Ocean
County
Los Angeles
Property Details
Price
$8,695,000
Property Type
Residential
Property Sub Type
Single Family Residence
Building
Structure Type
House
Levels
Three Or More
Stories
3
Community
Community Features
Biking, Street Lights, Water Sports
Local Schools
School District
Manhattan Unified
Interior Features
Bedrooms and Bathrooms
Total Bathrooms
5
Full Bathrooms
4
1/2 Bathrooms
1
Bedrooms
4
Bedrooms on Main Level
3
Area and Spaces
Living Area
4,448 Sqft
Number of Units
1
Interior Features
Interior Features
Bedroom On Main Level, Main Level Primary, Walk In Pantry, Walk In Closets
Laundry Features
Laundry Room
Fireplace Features
Family Room, Living Room, Primary Bedroom
Entry Level
1
Entry Location
1
Heating and Cooling
Has Fireplace
Yes
Building Details
Construction
Year Built
2005
Common Walls
No Common Walls
Terms
Terms
Contingency
PRIVATE REMARKS: Broker/Agent does not guarantee accuracy of square footage, lot size, ordinances, zoning, rent control, permits, use code, schools and/or other information concerning the conditions or features of the property provided by the seller or obtained from public records or other sources. Buyer is advised to independently verify the accuracy of all information through personal inspection and with appropriate professionals.
Special Conditions
Standard
Special Terms
Cash To New Loan
Heating, Cooling & Utilities
Cooling Features
Central Air
Utilities
Sewer
Public Sewer
Water Source
Public
Lot
Acres
0.06
Lot Size
2,738
Lot Size Area Sq Ft
2,738
Lot Features
Walkstreet
Parking
Total Parking Spaces
3
Garage Capacity
3
Pool Features
Pool Features
None
Listed by Bryn Stroyke, Bayside, 310-880-3436
Listing Data last updated 09/10/2026 03:40 am
Get a Link to this Property: Copy To Clipboard
Phone:
Payment Calculator
per month.
fixed.
% interest.
$
%
$
%
Principal & Interest
+ Home Insurance
+ Property Tax
+ HOA Fees
Total interest paid over s will be:
All estimates and provided for informational purposes only. Actual amounts may vary. The output of the tool is not a loan offer or solicitation, nor is it financial or legal advice.
Information, rates, programs and loan scenarios shown are for example only as of 10-Sep-2026 and are subject to change without notice.
Interest rates provided by the St. Louis Federal Reserve Economic Data (FRED).
All products are subject to credit and property approval. Not all products are available in all states or for all loan amounts. Other restrictions and limitations apply.
Contact your preferred lender for the pricing associated with your specific transaction.
Calculations are generated by Open Source mortgage calculation software tools using common mathematical formulas. All calculations should be independently verified.
Get Walk Score Content
Property History
Today
Property information last updated
Today
Status Active. This is the date the listing was placed on market.
Cumulative Days on Market: Less than 1 days (includes prior listings)
· Currently listed since September 9, 2026.
Data provided by the MLS.
Similar Properties
Listed by Bayside, Bryn Stroyke