
Steve Enchin | Beach Cities Living – South Bay Homes & Real Estate
Start of property details
1 / 63
1346 Gates Ave.
Manhattan Beach, CA 90266
2 days ago
NEW
$5,199,000
Active
5
Beds
6
Baths
3
Garage
5,120
Sqft 0.12
Acres
MLS# SB26197657
Cumulative Days on Market: Less than 1
· Includes prior listings
· Currently listed since 09/11/26
· Data provided by the MLS.
Property Description
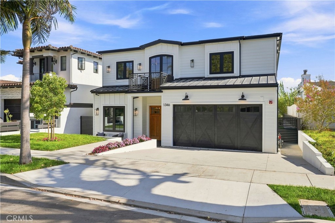
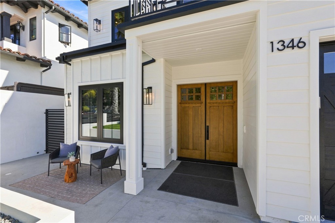
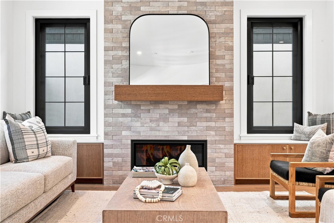
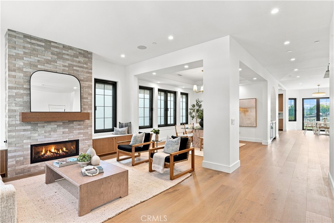
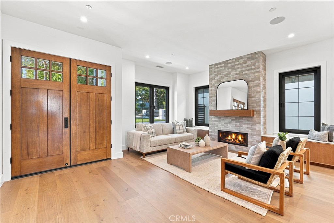
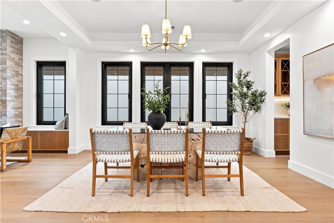
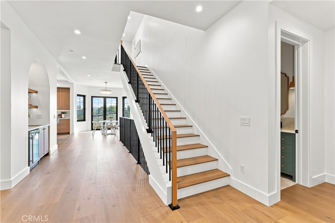
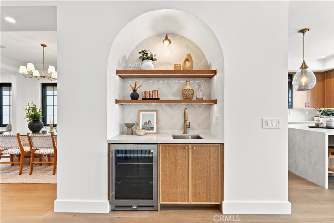
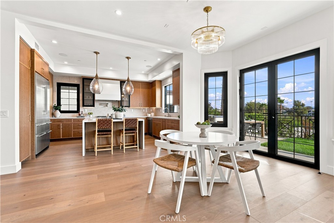
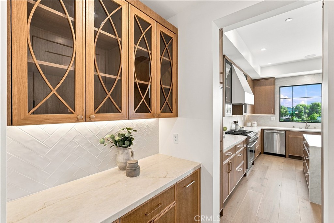
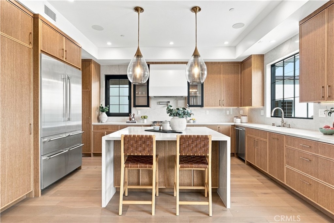
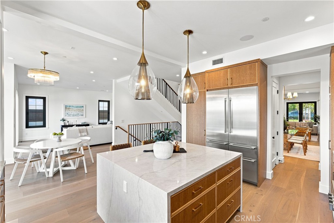
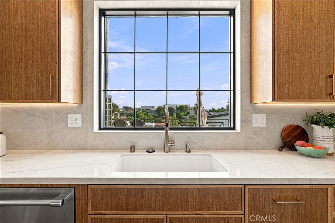
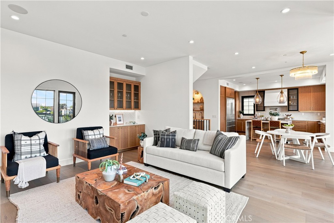
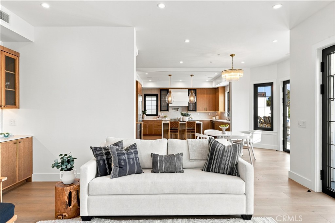
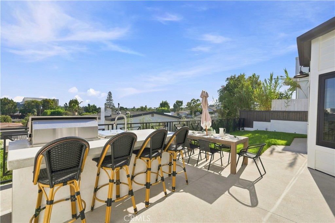
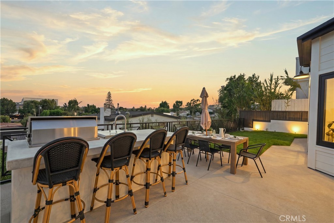
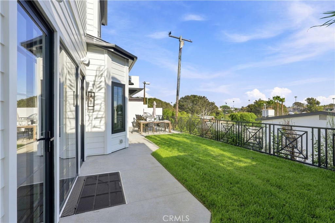
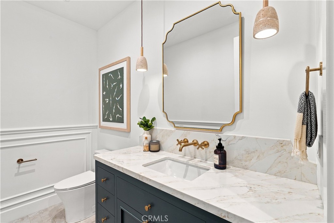
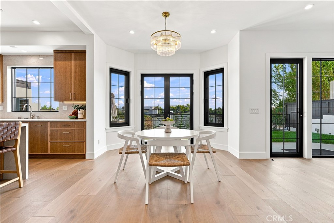
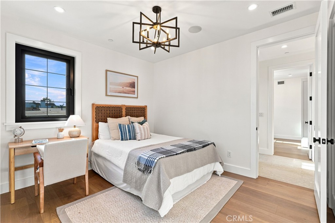
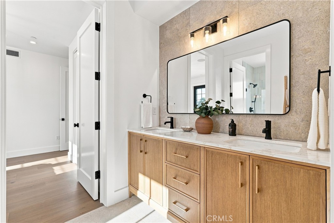
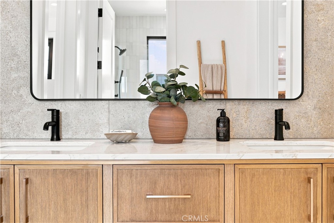
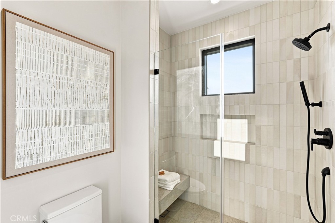
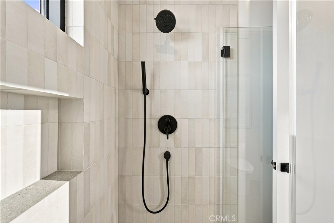
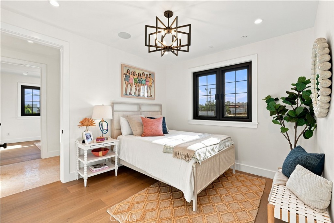
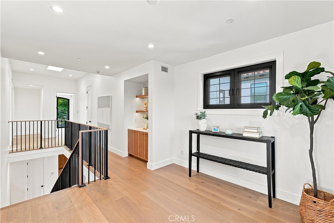
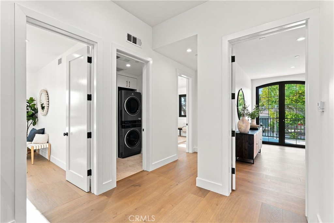
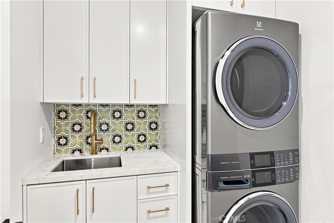
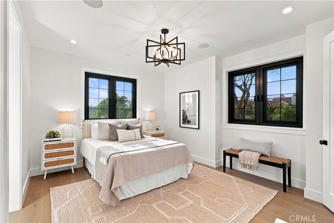
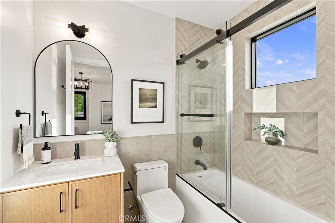
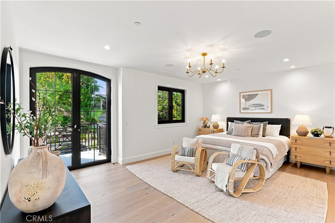
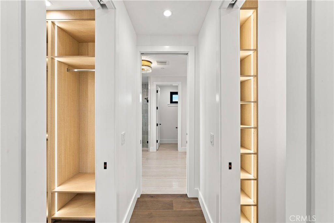
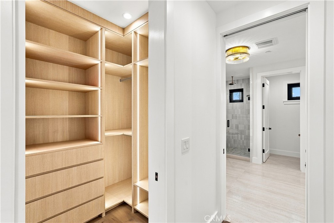
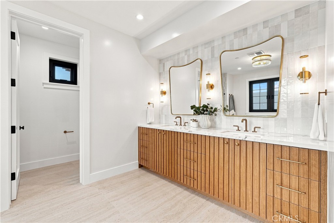
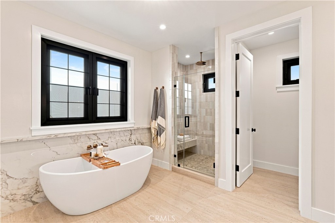
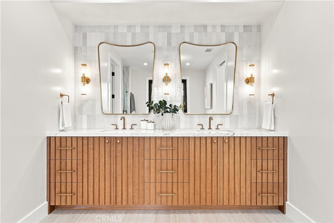
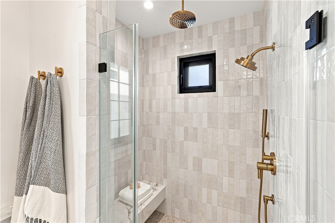
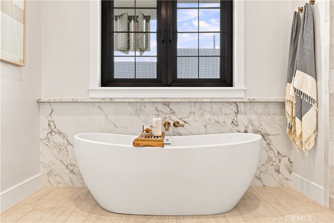
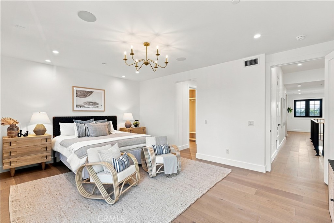
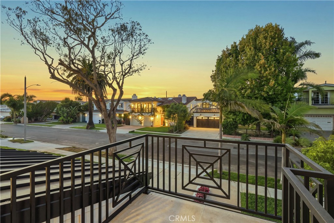
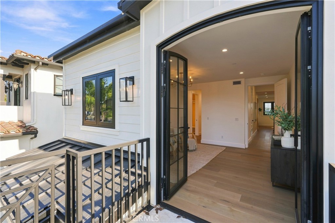
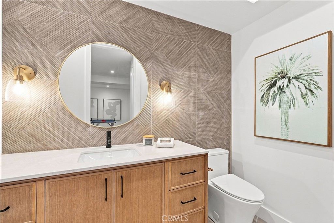
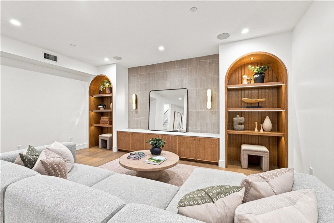
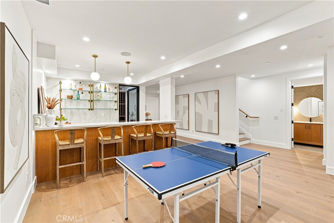
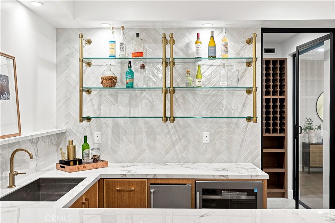
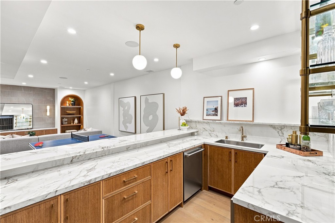
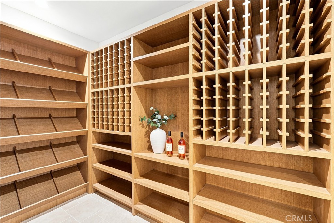
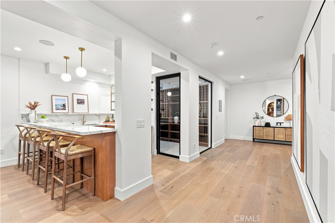
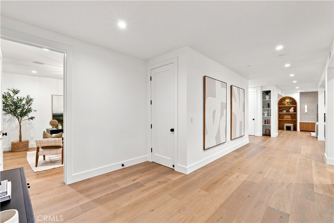
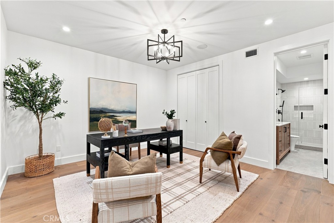
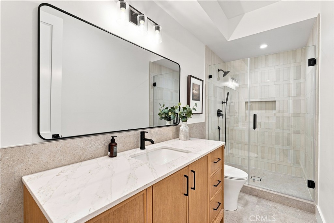
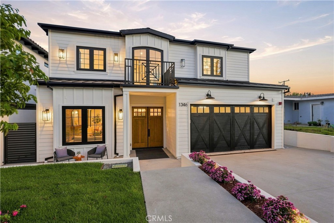
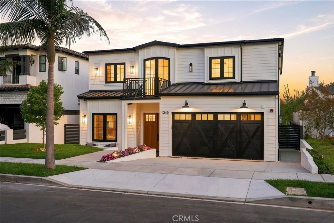
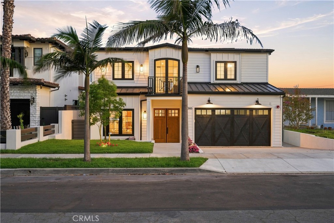
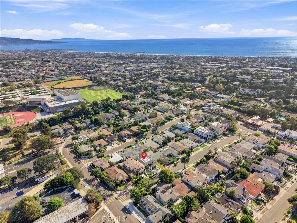
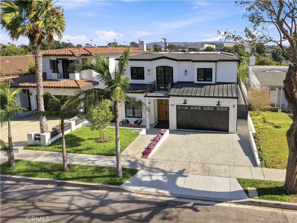
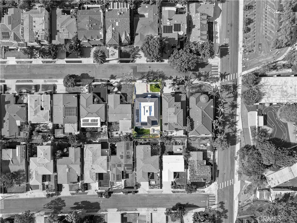
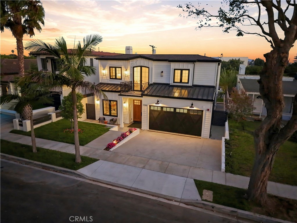
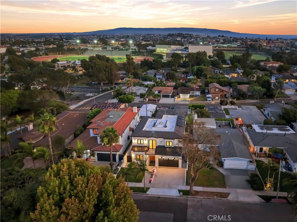
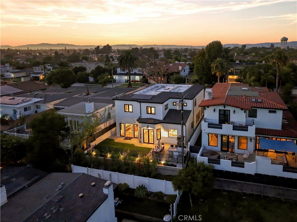
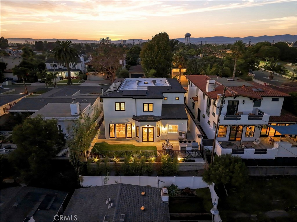
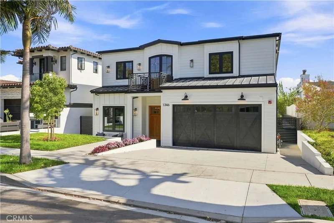
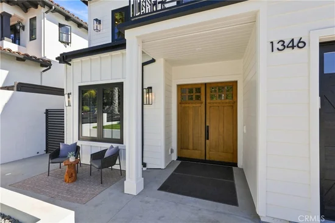
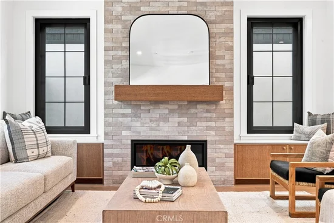
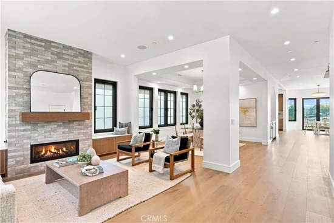
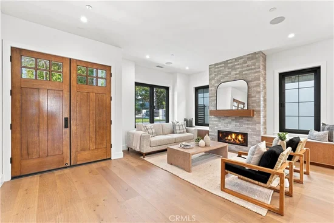
Brand new construction in the heart of the coveted Mira Costa section of Manhattan Beach, 1346 Gates Avenue pairs timeless architecture with elevated coastal-modern design. Completed in 2026, this exceptional 5-bedroom, 6-bathroom residence spans approximately 5, 120 SF on a 5, 152 SF lot, offering a thoughtfully proportioned layout built for both everyday living and effortless entertaining. Wide-plank hardwood floors, soaring ceilings, and generous gathering spaces create a warm yet sophisticated atmosphere throughout. The chef's kitchen anchors the main level with premium Thermador appliances, custom cabinetry, an oversized island, and elegant stone finishes. Large glass doors open to a private backyard retreat, with a built-in BBQ made for SoCal evenings. Upstairs, the luxurious primary suite offers a spa-inspired bathroom and custom walk-in closets. Additional ensuite bedrooms provide flexibility for family, guests, or a home office. Downstairs, a fully finished basement is built to entertain, featuring a custom wet bar, chilled wine cellar, and AV wiring throughout. Set on a quiet, family-friendly street just minutes from award-winning schools, neighborhood parks, downtown Manhattan Beach, and the ocean, this spectacular new construction home delivers the perfect blend of luxury, functionality, and true coastal living.
Open House Announcements
Sep 13th
1:00pm to 4:00pm
In person. Please join us!
Property Highlights
Property Type
Residential
Property Sub Type
Single Family Residence
Bedrooms
5
Total Bathrooms
6
Living Area
5,120 Sqft
Price / Sqft
$1,015
Acres
0.12
Year Built
2026
Cumulative Days On Market
2
Location
Area
147 - Manhattan Bch Mira Costa
City/Township
Manhattan Beach
View
None
County
Los Angeles
Property Details
Price
$5,199,000
Property Type
Residential
Property Sub Type
Single Family Residence
Building
Structure Type
House
Levels
Three Or More
Stories
3
Community
Community Features
Curbs, Gutters, Street Lights, Sidewalks
Local Schools
Elementary School
Pennekamp
Middle School
Manhattan Beach
High School
Mira Costa
School District
Manhattan Unified
Interior Features
Bedrooms and Bathrooms
Total Bathrooms
6
Full Bathrooms
6
Bedrooms
5
Rooms and Basement
Has Basement
Yes
Basement Features
Finished
Area and Spaces
Living Area
5,120 Sqft
Below Grade Finished Area
1,591 Sqft
Number of Units
1
Appliances
Appliances
Six Burner Stove, Dishwasher, Electric Water Heater, Gas Oven, Gas Range, Ice Maker, Refrigerator, Water To Refrigerator, Dryer, Washer
Interior Features
Interior Features
Wet Bar, High Ceilings, Open Floorplan, Bar, Walk In Pantry, Walk In Closets
Flooring
Wood
Laundry Features
Laundry Room, Stacked
Accessibility Features
None
Electic
Volts220In Garage, Volts220In Kitchen, Volts220In Laundry, Photovoltaics On Grid, Photovoltaics Seller Owned
Fireplace Features
Living Room
Entry Level
1
Entry Location
1
Heating and Cooling
Heating Features
Central
Has Fireplace
Yes
Building Details
Construction
Year Built
2026
New Construction
Yes
Common Walls
No Common Walls
Materials
Roof
Metal, Shingle
Terms
Terms
Special Conditions
Standard
Special Terms
Cash To New Loan
Cumulative Days On Market
2
Heating, Cooling & Utilities
Cooling Features
Central Air
Utilities
Utilities
Cable Available, Natural Gas Connected, Sewer Connected
Sewer
Public Sewer
Water Source
Public
Lot
Acres
0.12
Lot Size
5,152
Lot Size Area Sq Ft
5,152
Lot Features
Zero To One Unit Acre
Exterior Features
Fencing
New Condition, Wood
Parking
Total Parking Spaces
3
Garage Capacity
3
Pool Features
Pool Features
None
Spa Features
None
Listed by David Caskey, eXp Realty of California Inc, 310-200-1960
Listing Data last updated 09/12/2026 09:20 pm
Get a Link to this Property: Copy To Clipboard
Phone:
Payment Calculator
per month.
fixed.
% interest.
$
%
$
%
Principal & Interest
+ Home Insurance
+ Property Tax
+ HOA Fees
Total interest paid over s will be:
All estimates and provided for informational purposes only. Actual amounts may vary. The output of the tool is not a loan offer or solicitation, nor is it financial or legal advice.
Information, rates, programs and loan scenarios shown are for example only as of 13-Sep-2026 and are subject to change without notice.
Interest rates provided by the St. Louis Federal Reserve Economic Data (FRED).
All products are subject to credit and property approval. Not all products are available in all states or for all loan amounts. Other restrictions and limitations apply.
Contact your preferred lender for the pricing associated with your specific transaction.
Calculations are generated by Open Source mortgage calculation software tools using common mathematical formulas. All calculations should be independently verified.
Get Walk Score Content
Property History
Today
Property information last updated
Yesterday
Status Active. This is the most recent date the listing was placed on market.
Cumulative Days on Market: Less than 1 days (includes prior listings)
· Currently listed since September 11, 2026.
Data provided by the MLS.
Similar Properties
Listed by eXp Realty of California Inc, David Caskey