
Steve Enchin | Beach Cities Living – South Bay Homes & Real Estate
Start of property details
1 / 60
3005 N Poinsettia
Manhattan Beach, CA 90266
1 day ago
NEW
$4,499,000
Active
5
Beds
4
Baths
2
Garage
3,262
Sqft 0.11
Acres
MLS# SB26198952
Cumulative Days on Market: Less than 1
· Includes prior listings
· Currently listed since 09/11/26
· Data provided by the MLS.
Property Description
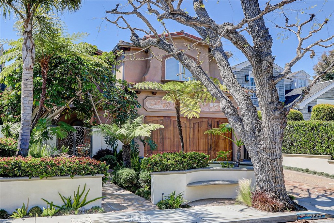
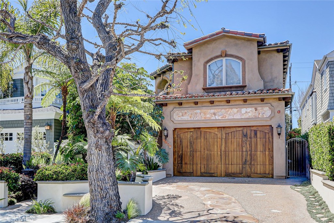
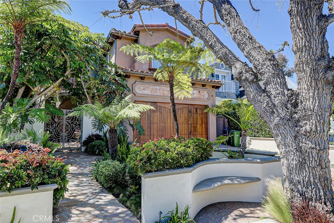
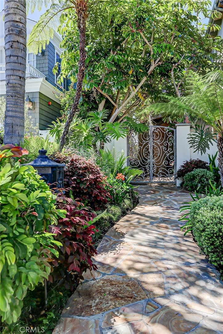
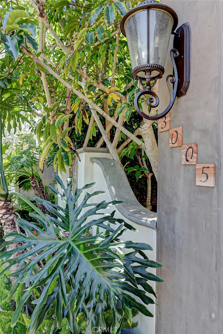
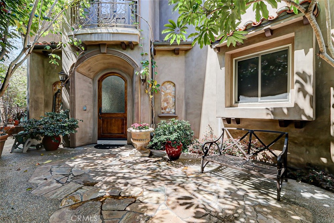
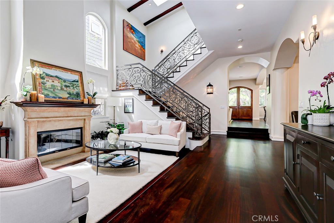
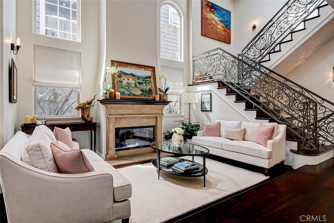
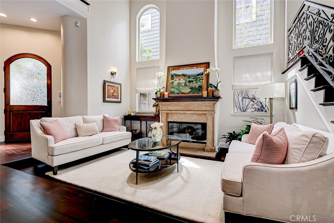
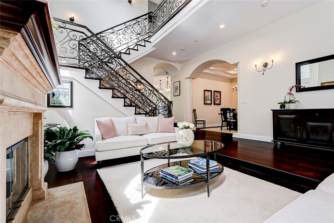
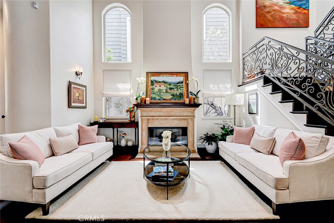
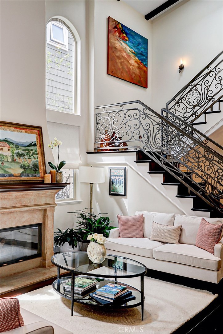
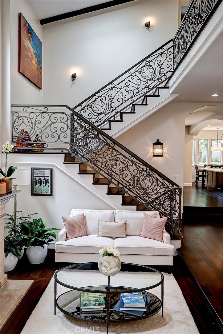
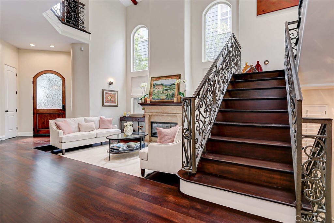
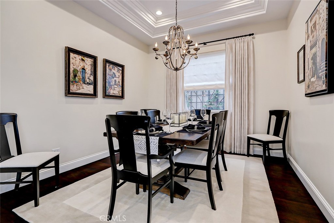
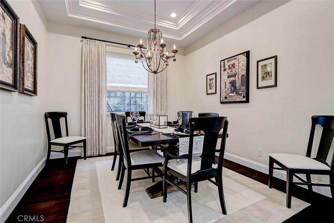
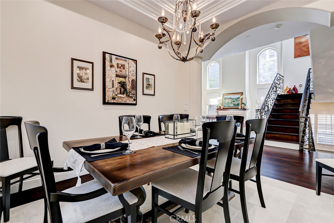
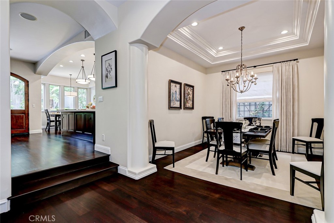
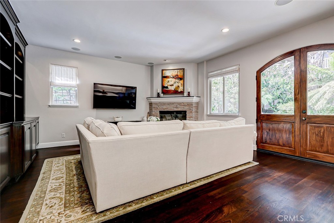
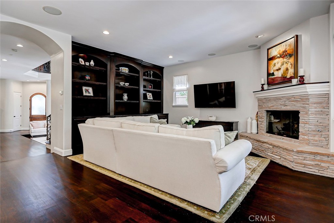
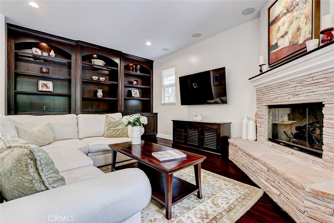
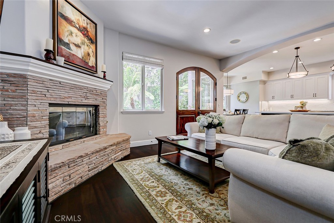
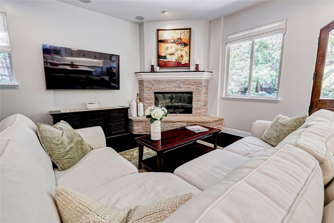
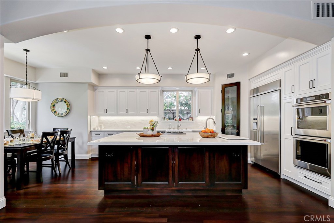
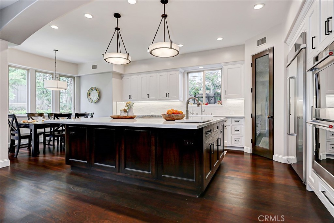
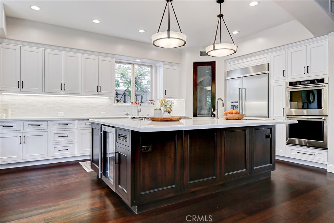
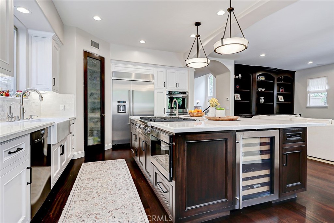
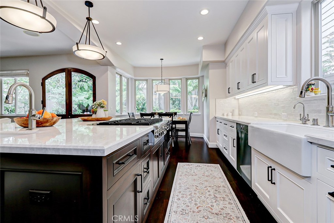
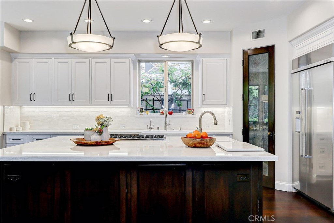
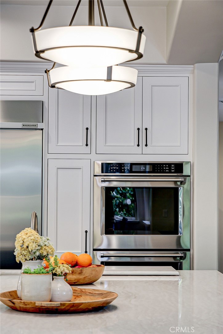
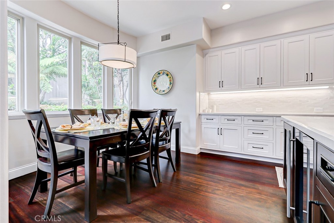
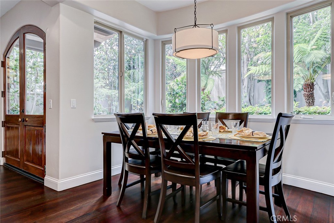
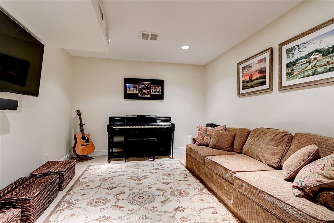
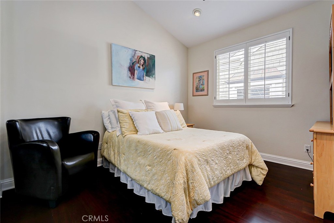
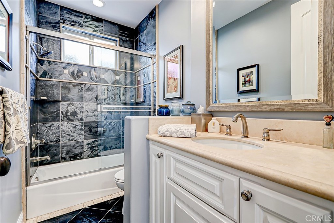
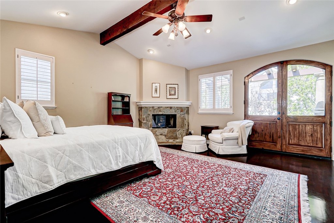
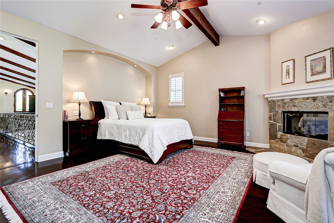
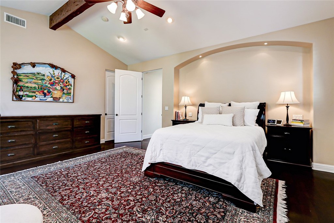
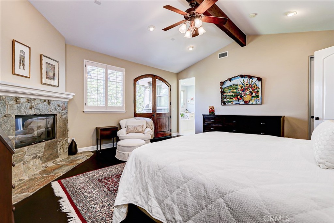
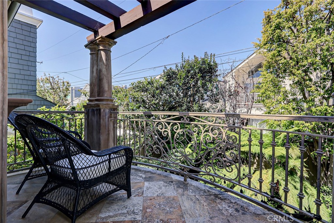
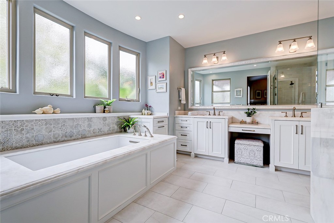
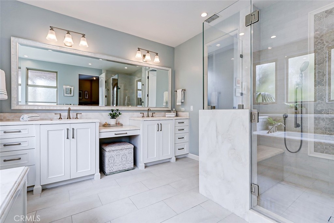
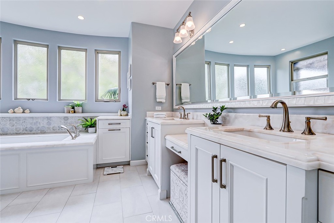
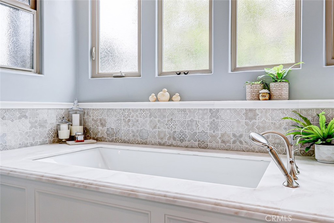
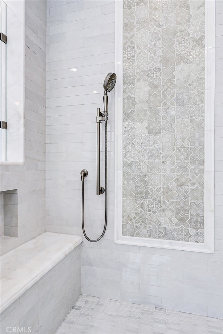
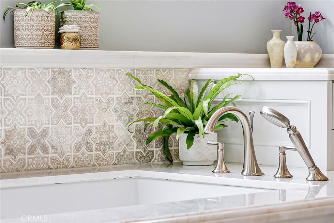
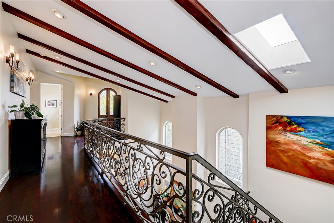
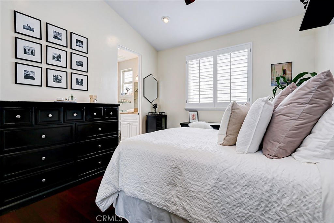
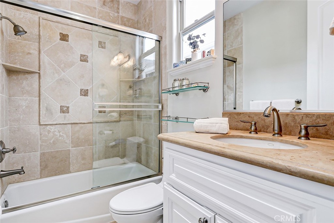
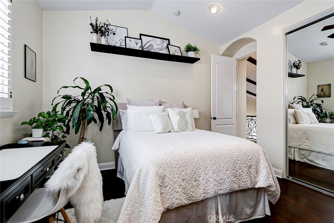
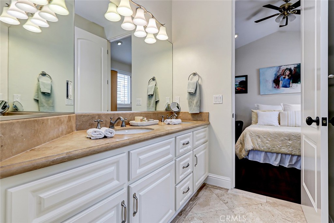
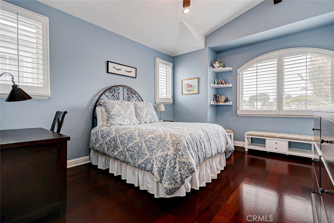
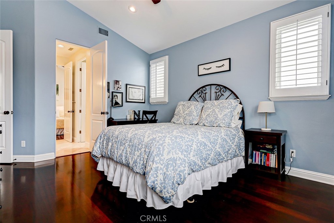
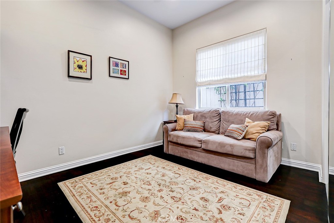
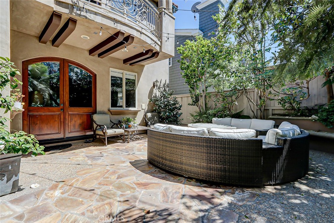
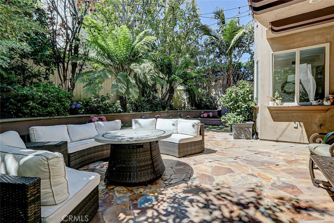
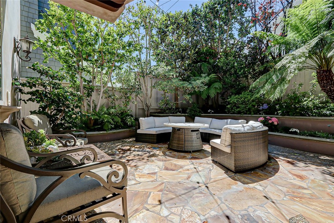
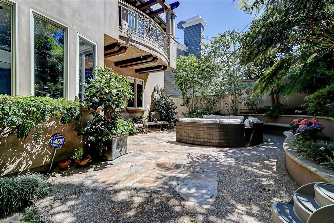
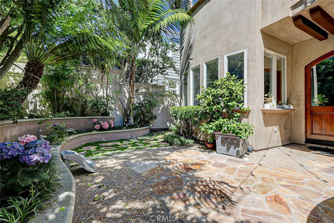
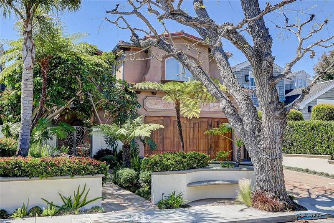
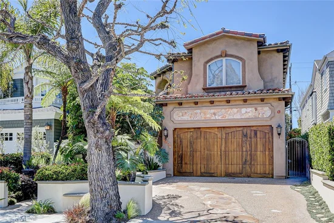
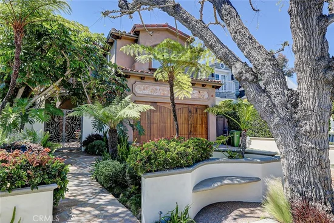
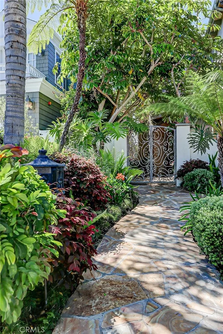
This dreamy reimagined coastal Mediterranean-style home offers a sumptuous blend of European romance and modern flair, with a perfectly remodeled kitchen and Primary bath, effortlessly assimilated, and irresistibly new. There is nothing quite like enjoying a drink as the sun filters through the canopy of mature trees in the backyard. Or visiting with neighbors as the kids play on this quintessential block of the Tree Section. With 5 bedrooms and 4 bathrooms, there is an elegant blend of sophistication, from the private, gated stone courtyard entry to the towering clear-story living room, every detail exudes luxury and comfort. Hosting dinners will be a delight in the formal dining room with its high coffered ceilings. The island kitchen, with custom crafted Inset bead, small-bone style cabinetry, quartz countertops and handmade tile backsplash, is a culinary delight; with a complete array of lustrous stainless steel appliances, including a six-burner Viking range, built-in KitchenAid refrigerator, Miele dishwasher, microwave, and U-line wine cooler. Natural light pours through massive windows and accentuates the gleaming hardwood floors. The family room, with its lit built in bookcase, has arched French doors leading to the verdant outdoor living area. Upstairs, the Primary suite is a true sanctuary, boasting a fireplace, sitting area, and a private balcony overlooking the lush backyard. The completely renovated Primary bath is impeccably detailed and professionally designed with custom cabinets, swirling spa tub, marble and handmade ceramic tile, and a massive, walk-in shower. One of the other upstairs bedrooms is en-suite and the two other BRs are connected with a Jack-and-Jill bath. The convenient full service upstairs laundry room has a sink, and plenty of storage and folding space. But the amenities don't stop there! This spectacular floorplan includes a downstairs bedroom / office, with direct bath access, and a basement with limestone floors - a perfect spot for a work-out / yoga room, wine room, or kids rec room. You will love the spacious garage with epoxy flooring, custom cabinets, shelving and storage. There is Central AC, lots of smart home technology and ceiling fans upstairs. There's even an outdoor shower to help keep the beach sand outside where it belongs. And with one of the most celebrated school systems in the country, and downtown Manhattan Beach basically a 10 minute walk down the nearby chip path, you will love making this your new home.
Open House Announcements
Sep 13th
1:00pm to 4:00pm
In person. Please join us!
Property Highlights
Property Type
Residential
Property Sub Type
Single Family Residence
Architectural Style
Mediterranean
Bedrooms
5
Total Bathrooms
4
Living Area
3,262 Sqft
Price / Sqft
$1,379
Acres
0.11
Year Built
2003
Condition
Turnkey
Cumulative Days On Market
2
Location
Area
143 - Manhattan Bch Tree
City/Township
Manhattan Beach
Direction Faces
East
View
None
County
Los Angeles
Property Details
Price
$4,499,000
Condition
Turnkey
Property Type
Residential
Property Sub Type
Single Family Residence
Building
Structure Type
House
Levels
Three Or More
Stories
3
Community
Community Features
Biking, Curbs, Dog Park
Local Schools
Elementary School
Grand View
Middle School
Manhattan Beach
School District
Manhattan Unified
Interior Features
Bedrooms and Bathrooms
Total Bathrooms
4
Full Bathrooms
4
Bedrooms
5
Bedrooms on Main Level
1
Rooms and Basement
Has Basement
Yes
Basement Features
Finished
Area and Spaces
Living Area
3,262 Sqft
Number of Units
1
Appliances
Appliances
Six Burner Stove, Built In Range, Convection Oven, Double Oven, Dishwasher, Disposal, Gas Oven, Gas Range, Gas Water Heater, Ice Maker, Microwave, Refrigerator, Range Hood
Interior Features
Interior Features
Breakfast Bar, Built In Features, Balcony, Breakfast Area, Separate Formal Dining Room, High Ceilings, Open Floorplan, Pantry, Stone Counters, Bedroom On Main Level, Primary Suite
Flooring
Wood
Laundry Features
Laundry Room
Accessibility Features
None
Door Features
French Doors
Window Features
Plantation Shutters
Fireplace Features
Family Room, Gas Starter, Living Room, Primary Bedroom, Wood Burning
Entry Level
1
Entry Location
1
Heating and Cooling
Heating Features
Central
Has Fireplace
Yes
Building Details
Construction
Architectural Style
Mediterranean
Year Built
2003
Foundations
Slab
Common Walls
No Common Walls
Materials
Construction Materials
Stucco, Copper Plumbing
Roof
Clay
Terms
Terms
Special Conditions
Standard
Special Terms
Cash, Cash To New Loan
Cumulative Days On Market
2
Heating, Cooling & Utilities
Cooling Features
Central Air
Utilities
Utilities
Electricity Connected, Natural Gas Connected, Sewer Connected
Sewer
Public Sewer
Water Source
Public
Lot
Acres
0.11
Lot Size
4,647
Lot Size Area Sq Ft
4,647
Lot Features
Garden, Sprinklers In Rear, Sprinklers In Front, Rectangular Lot, Sprinklers Timer, Street Level
Exterior Features
Patio And Porch Features
Concrete, Stone
Parking
Total Parking Spaces
4
Garage Capacity
2
Parking Features
Door Single, Driveway, Garage Faces Front, Garage
Pool Features
Pool Features
None
Spa Features
None
Listed by Robert Freedman, DOMO Real Estate, 310-291-7779
Listing Data last updated 09/12/2026 09:20 pm
Get a Link to this Property: Copy To Clipboard
Phone:
Payment Calculator
per month.
fixed.
% interest.
$
%
$
%
Principal & Interest
+ Home Insurance
+ Property Tax
+ HOA Fees
Total interest paid over s will be:
All estimates and provided for informational purposes only. Actual amounts may vary. The output of the tool is not a loan offer or solicitation, nor is it financial or legal advice.
Information, rates, programs and loan scenarios shown are for example only as of 13-Sep-2026 and are subject to change without notice.
Interest rates provided by the St. Louis Federal Reserve Economic Data (FRED).
All products are subject to credit and property approval. Not all products are available in all states or for all loan amounts. Other restrictions and limitations apply.
Contact your preferred lender for the pricing associated with your specific transaction.
Calculations are generated by Open Source mortgage calculation software tools using common mathematical formulas. All calculations should be independently verified.
Get Walk Score Content
Property History
Today
Property information last updated
Yesterday
Status Active. This is the most recent date the listing was placed on market.
Cumulative Days on Market: Less than 1 days (includes prior listings)
· Currently listed since September 11, 2026.
Data provided by the MLS.
Similar Properties
Listed by DOMO Real Estate, Robert Freedman